Golden Pineapple Group
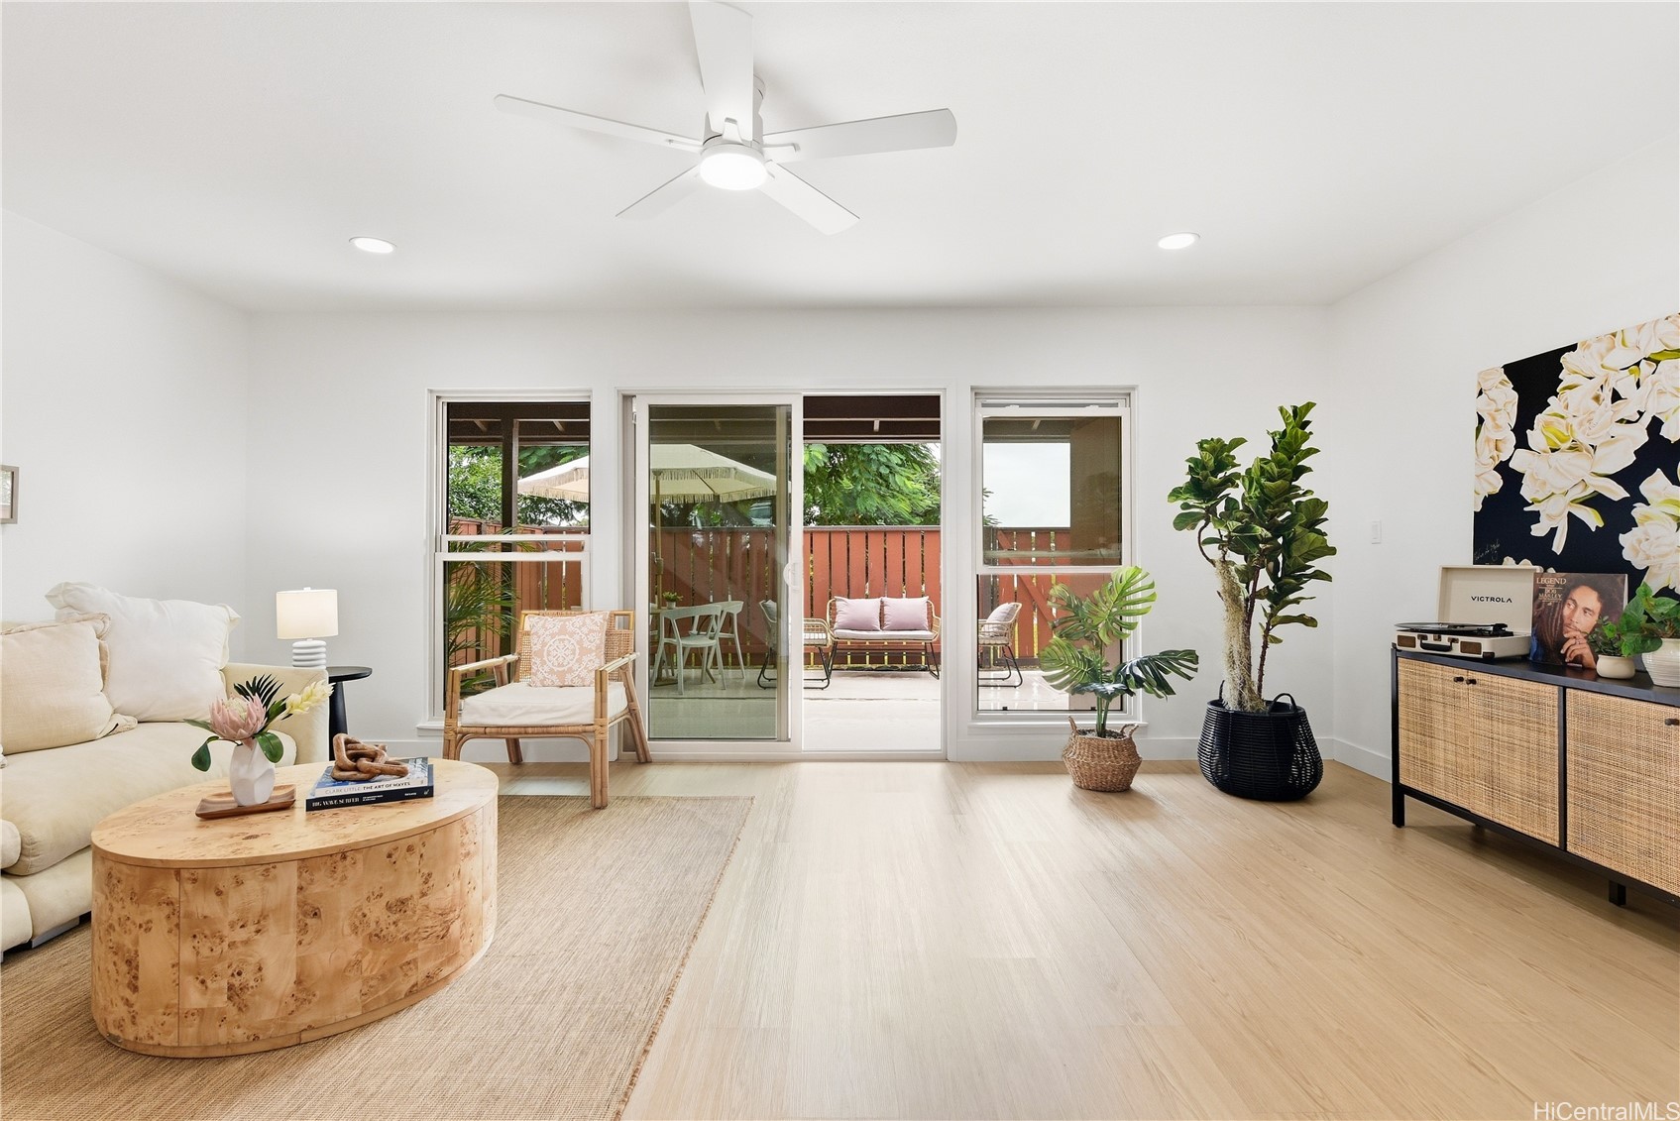
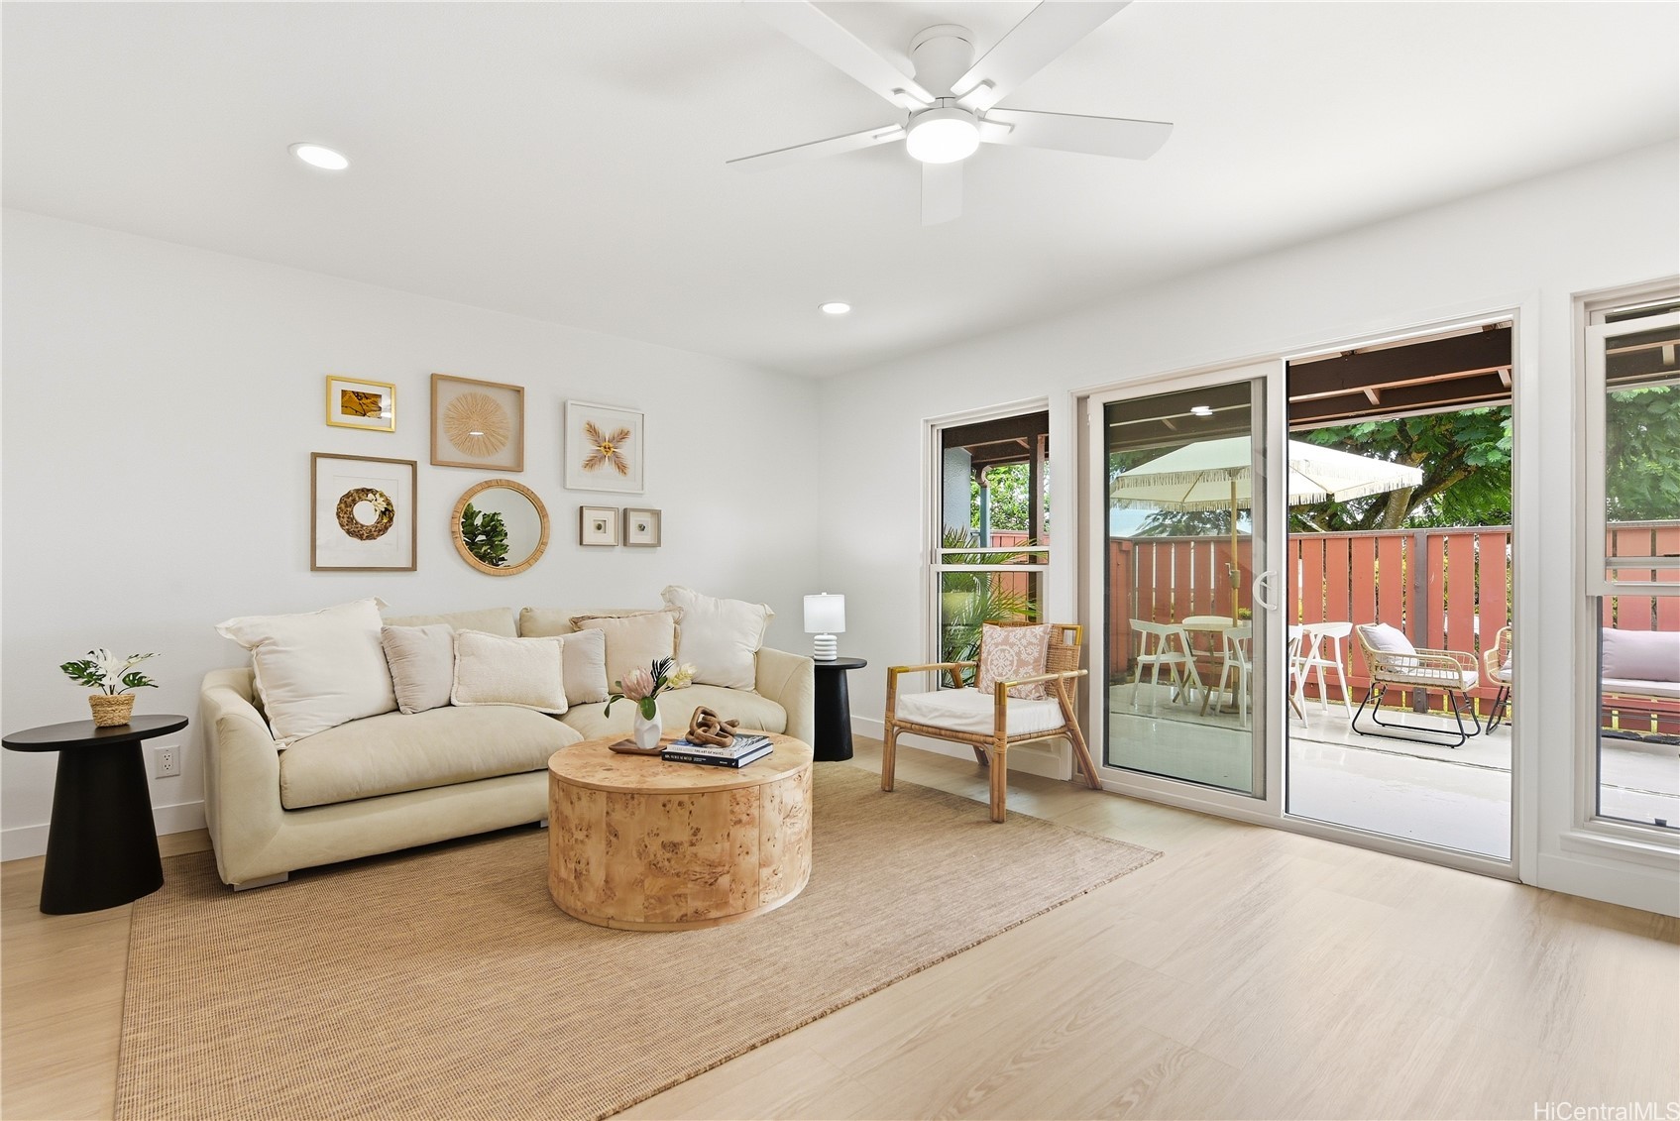
Furnished living room with a cream sofa and sliding doors opening to a patio.
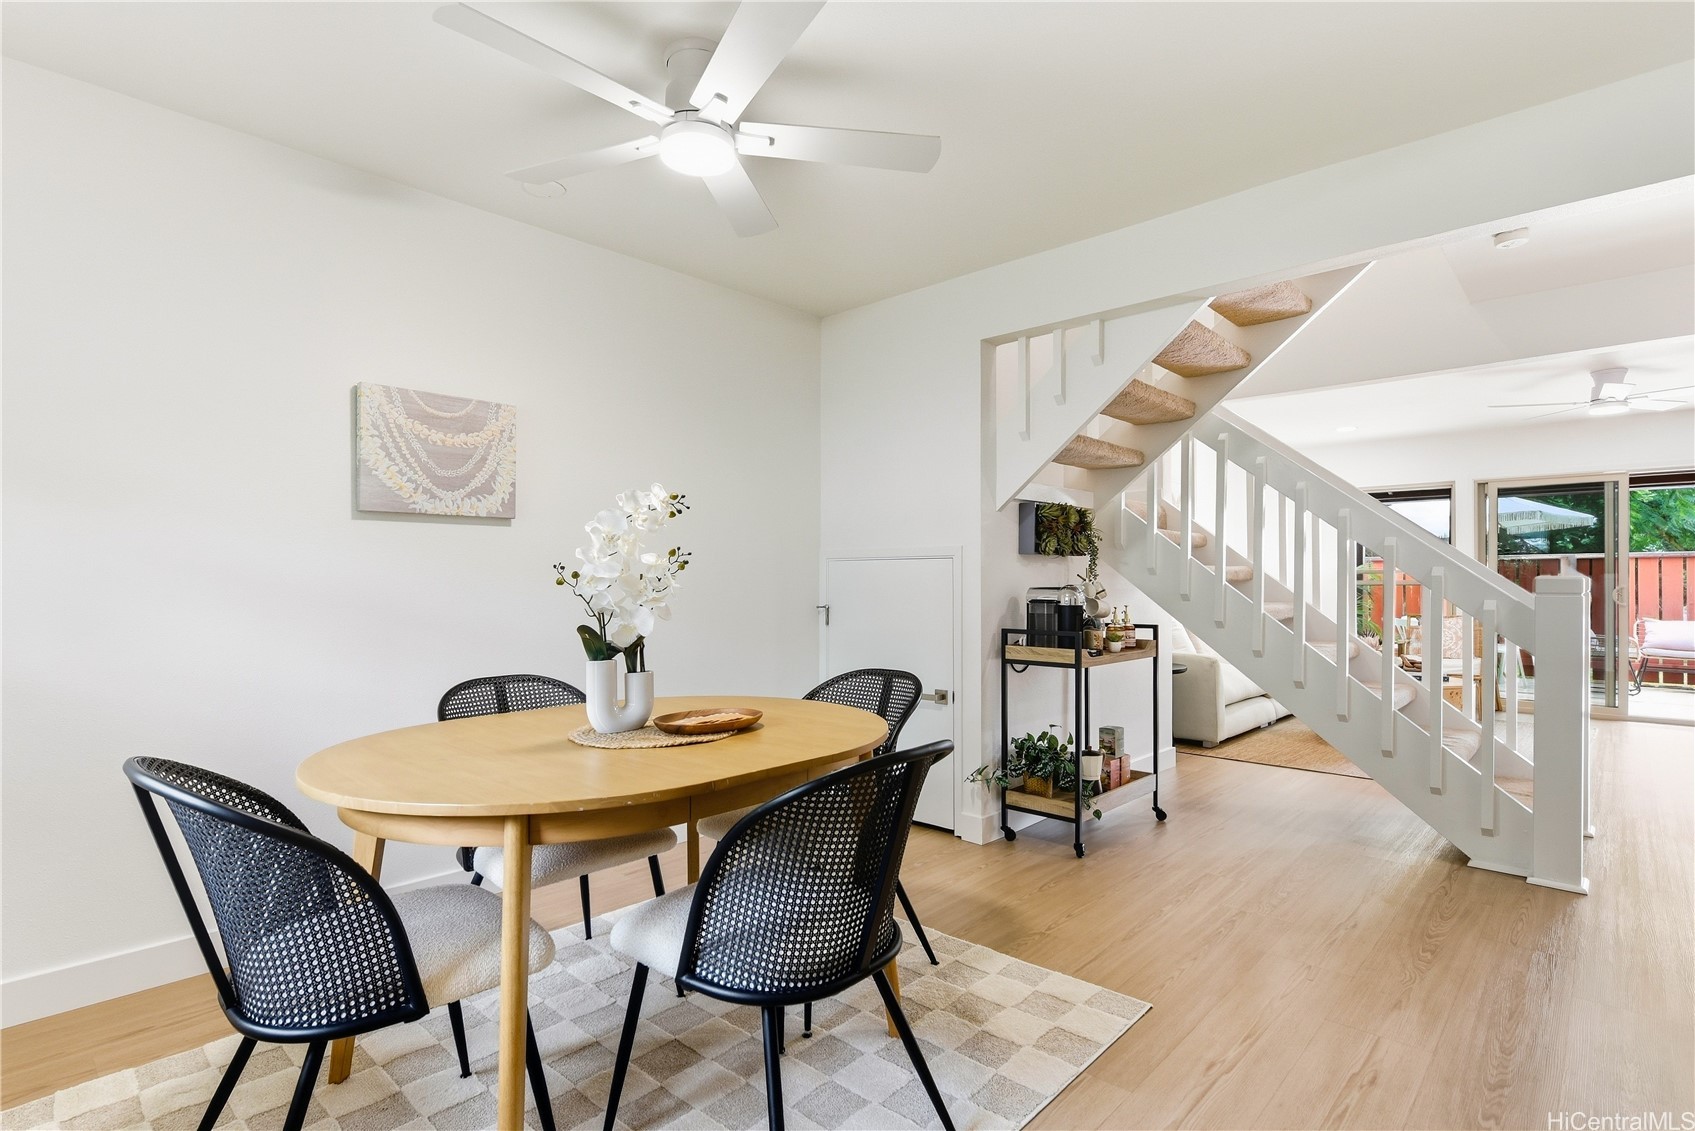
Dining area with an oval wood table and black woven chairs beside a white staircase.
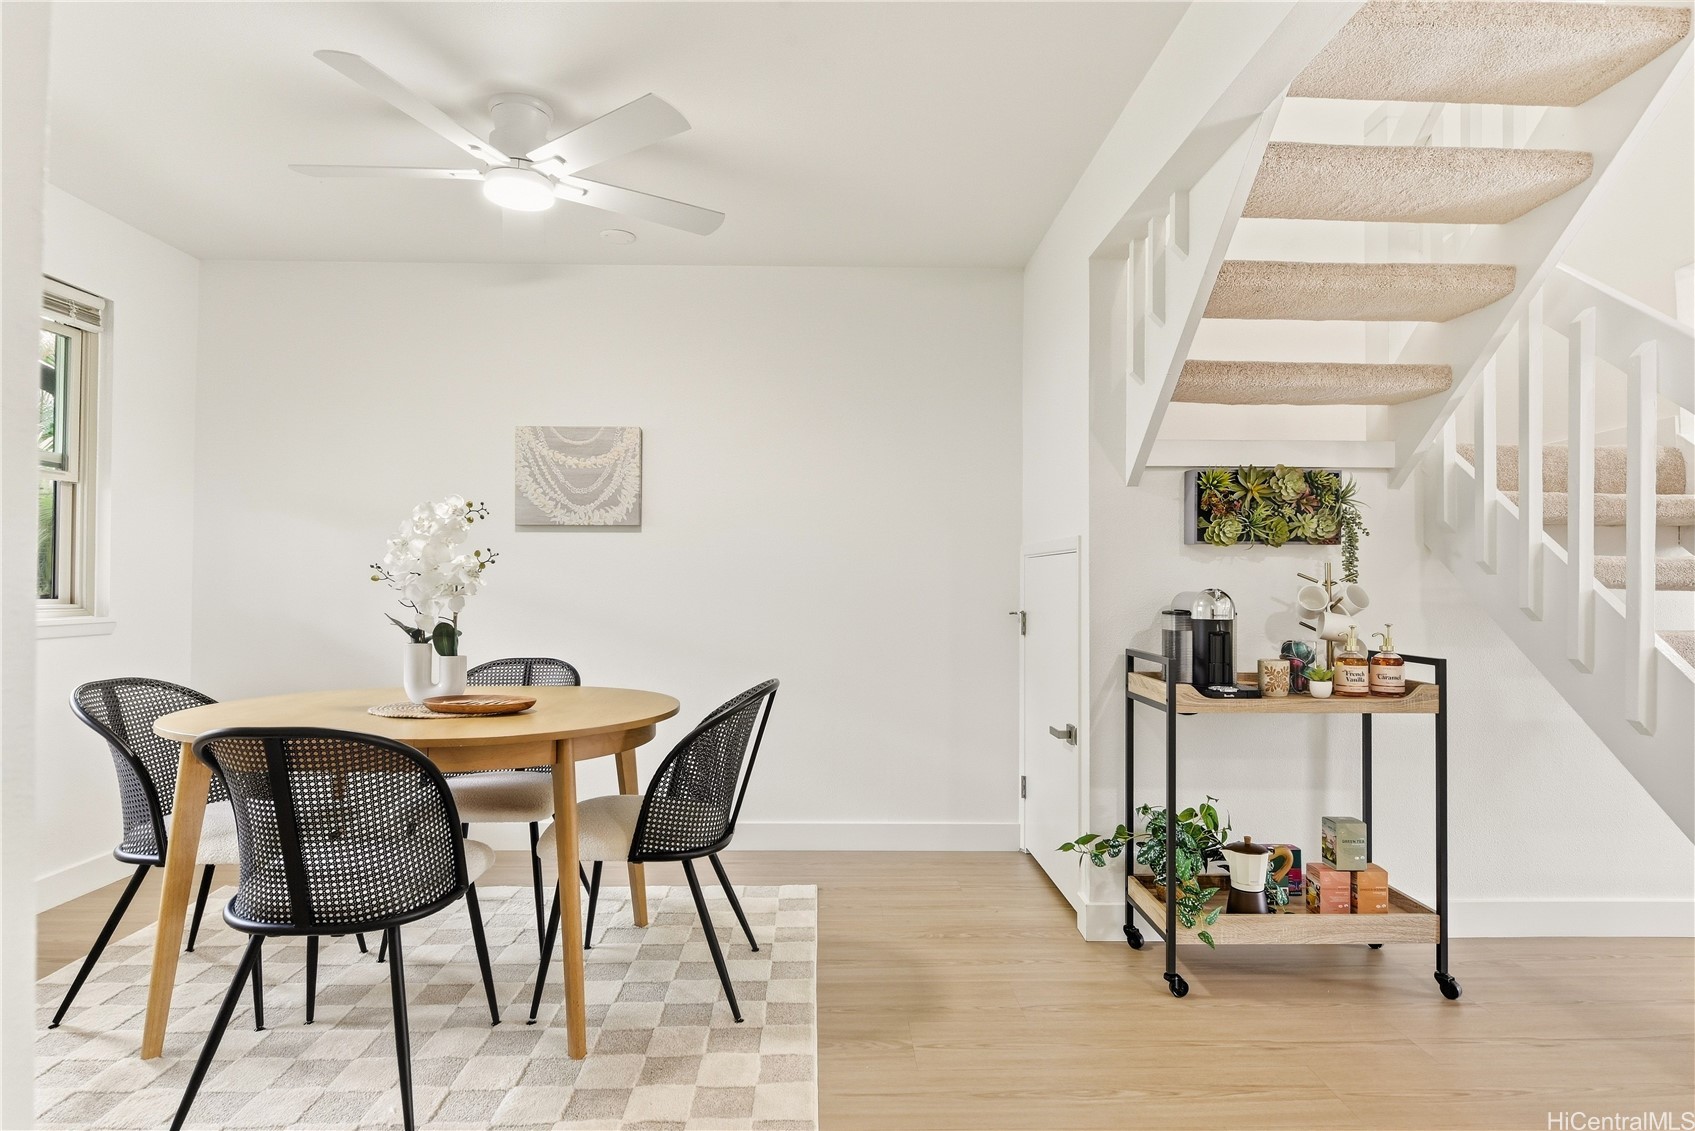
Dining area with a round wood table and black woven chairs beside an open staircase and coffee station.
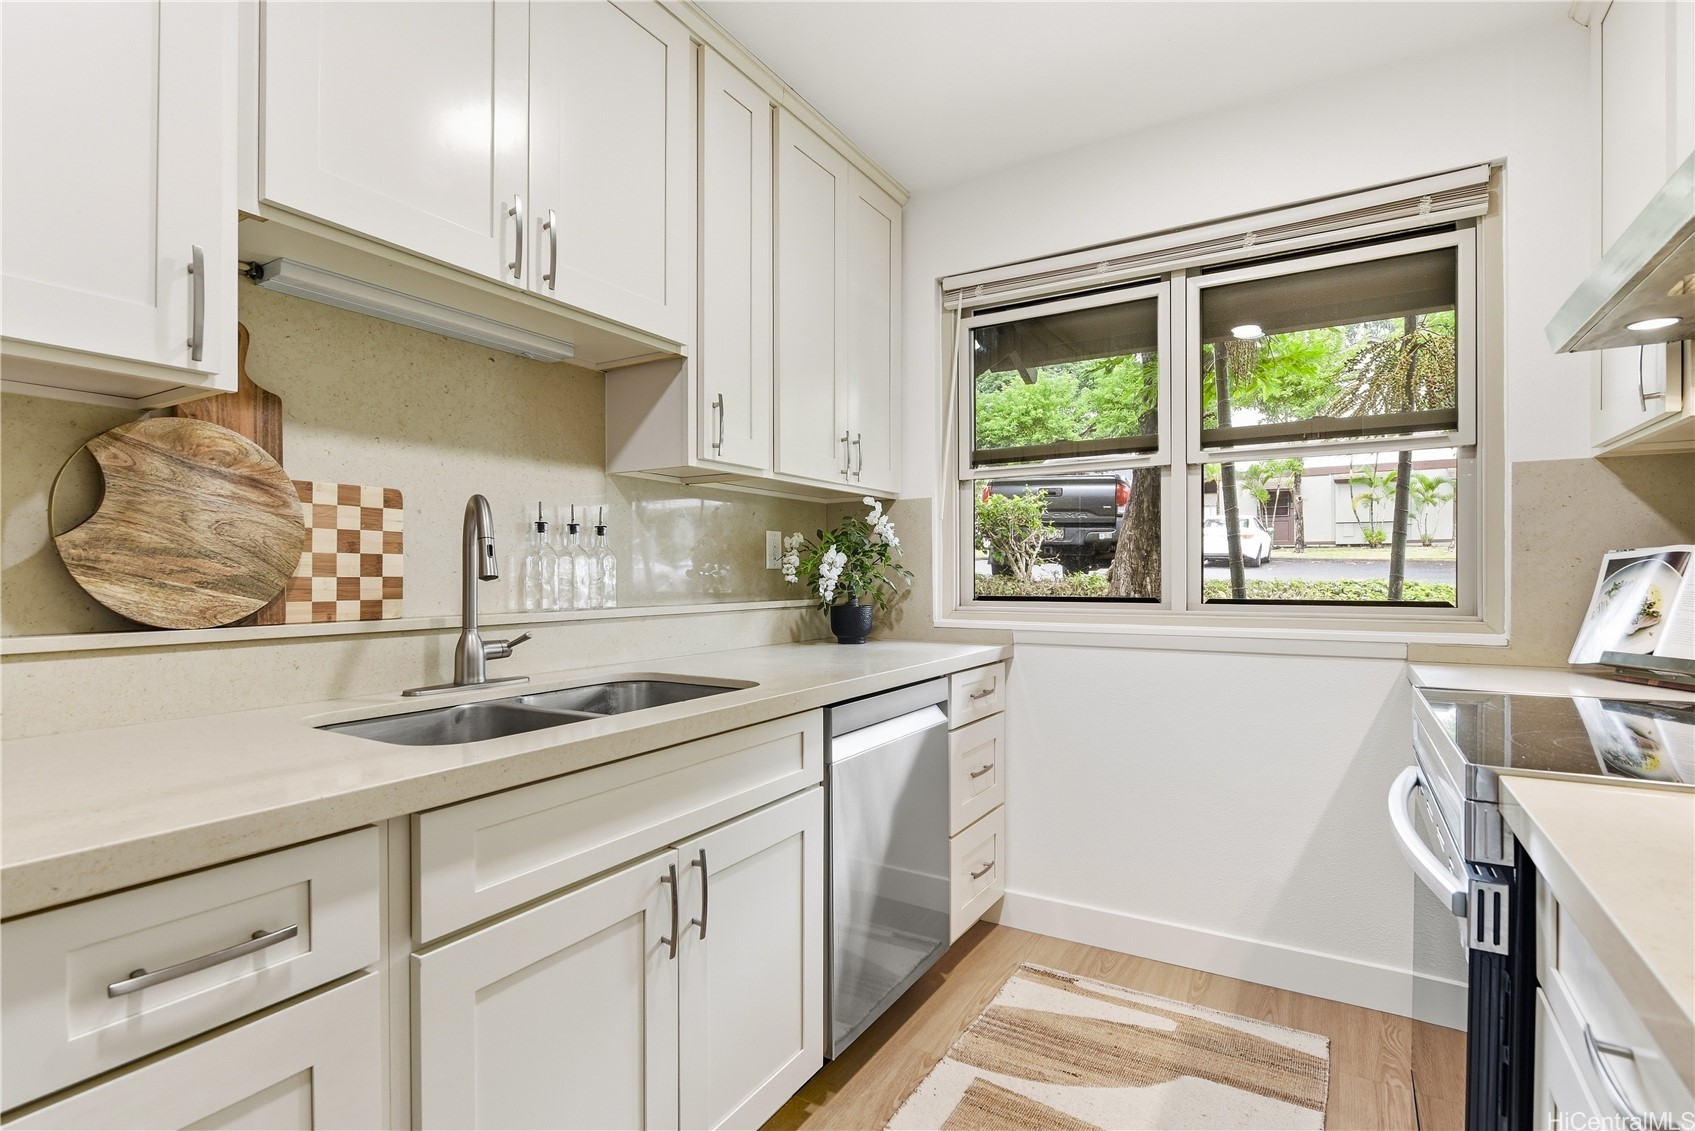
Kitchen with white shaker cabinets, pale counters, stainless sink, and a window overlooking greenery.
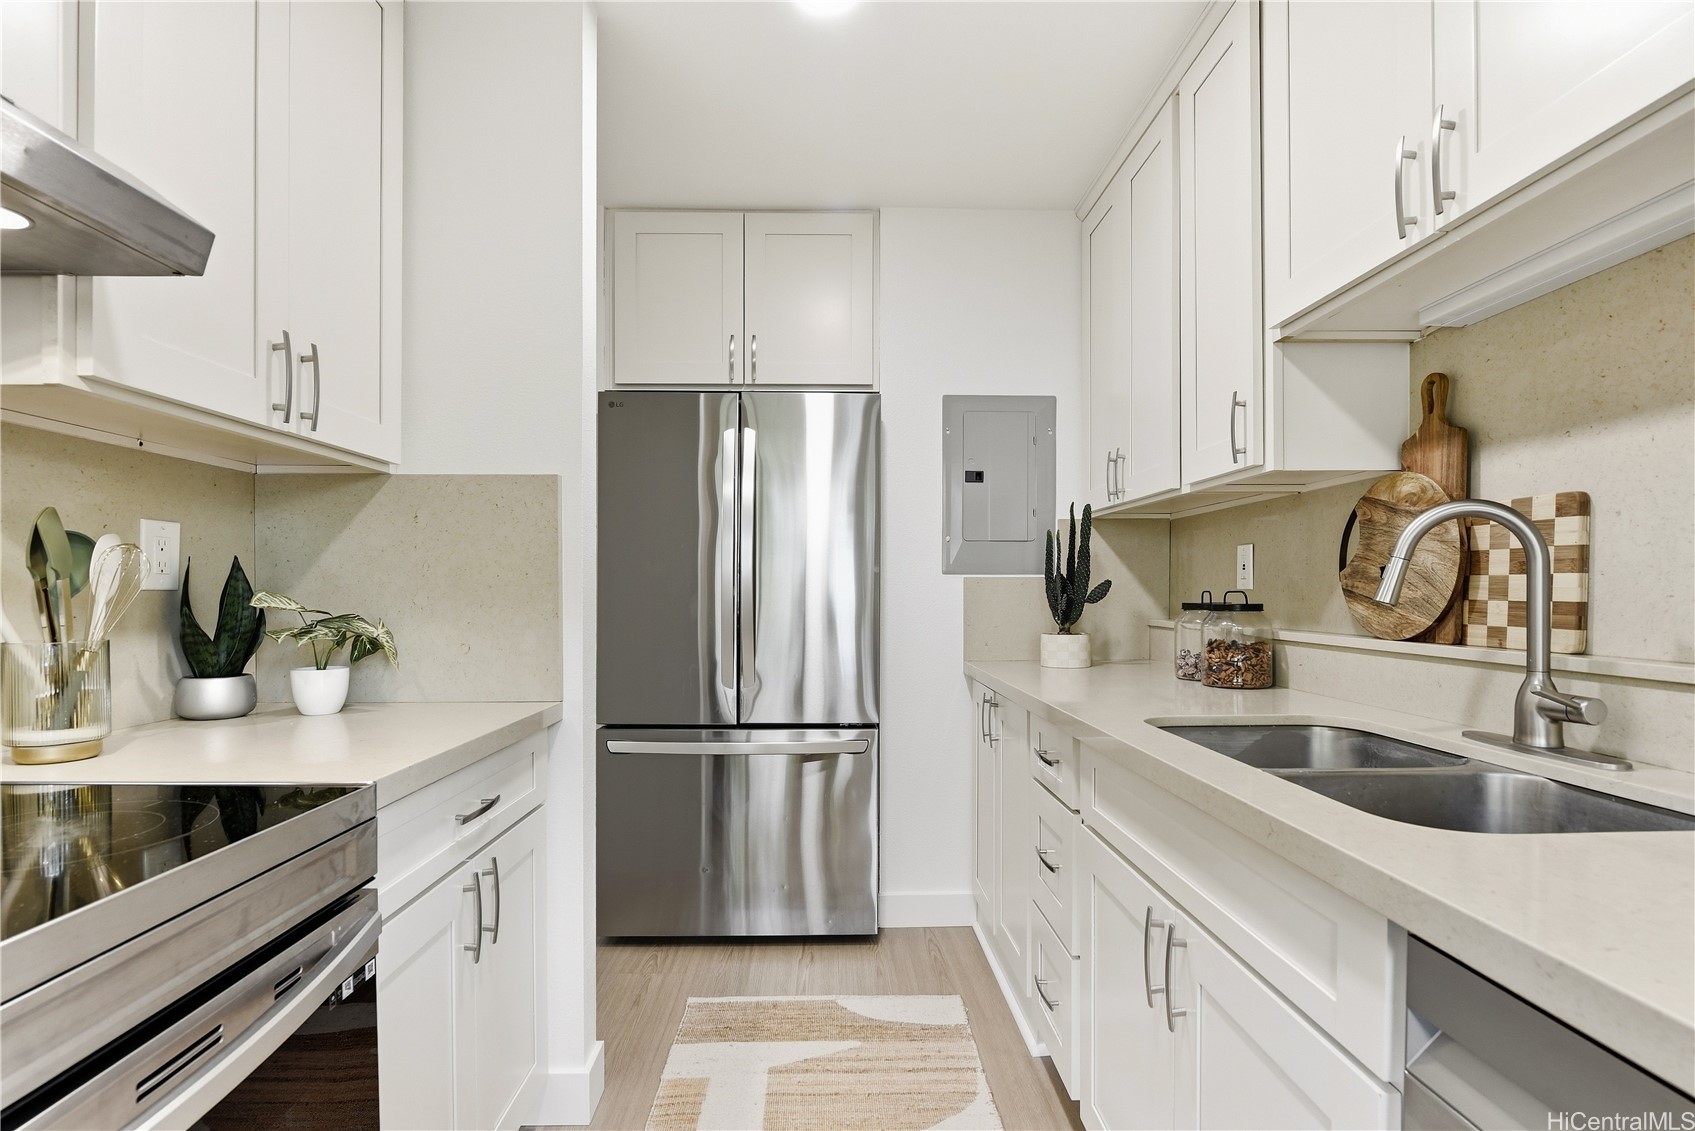
Kitchen with white cabinets, stainless steel appliances, light counters, and a double-basin sink.
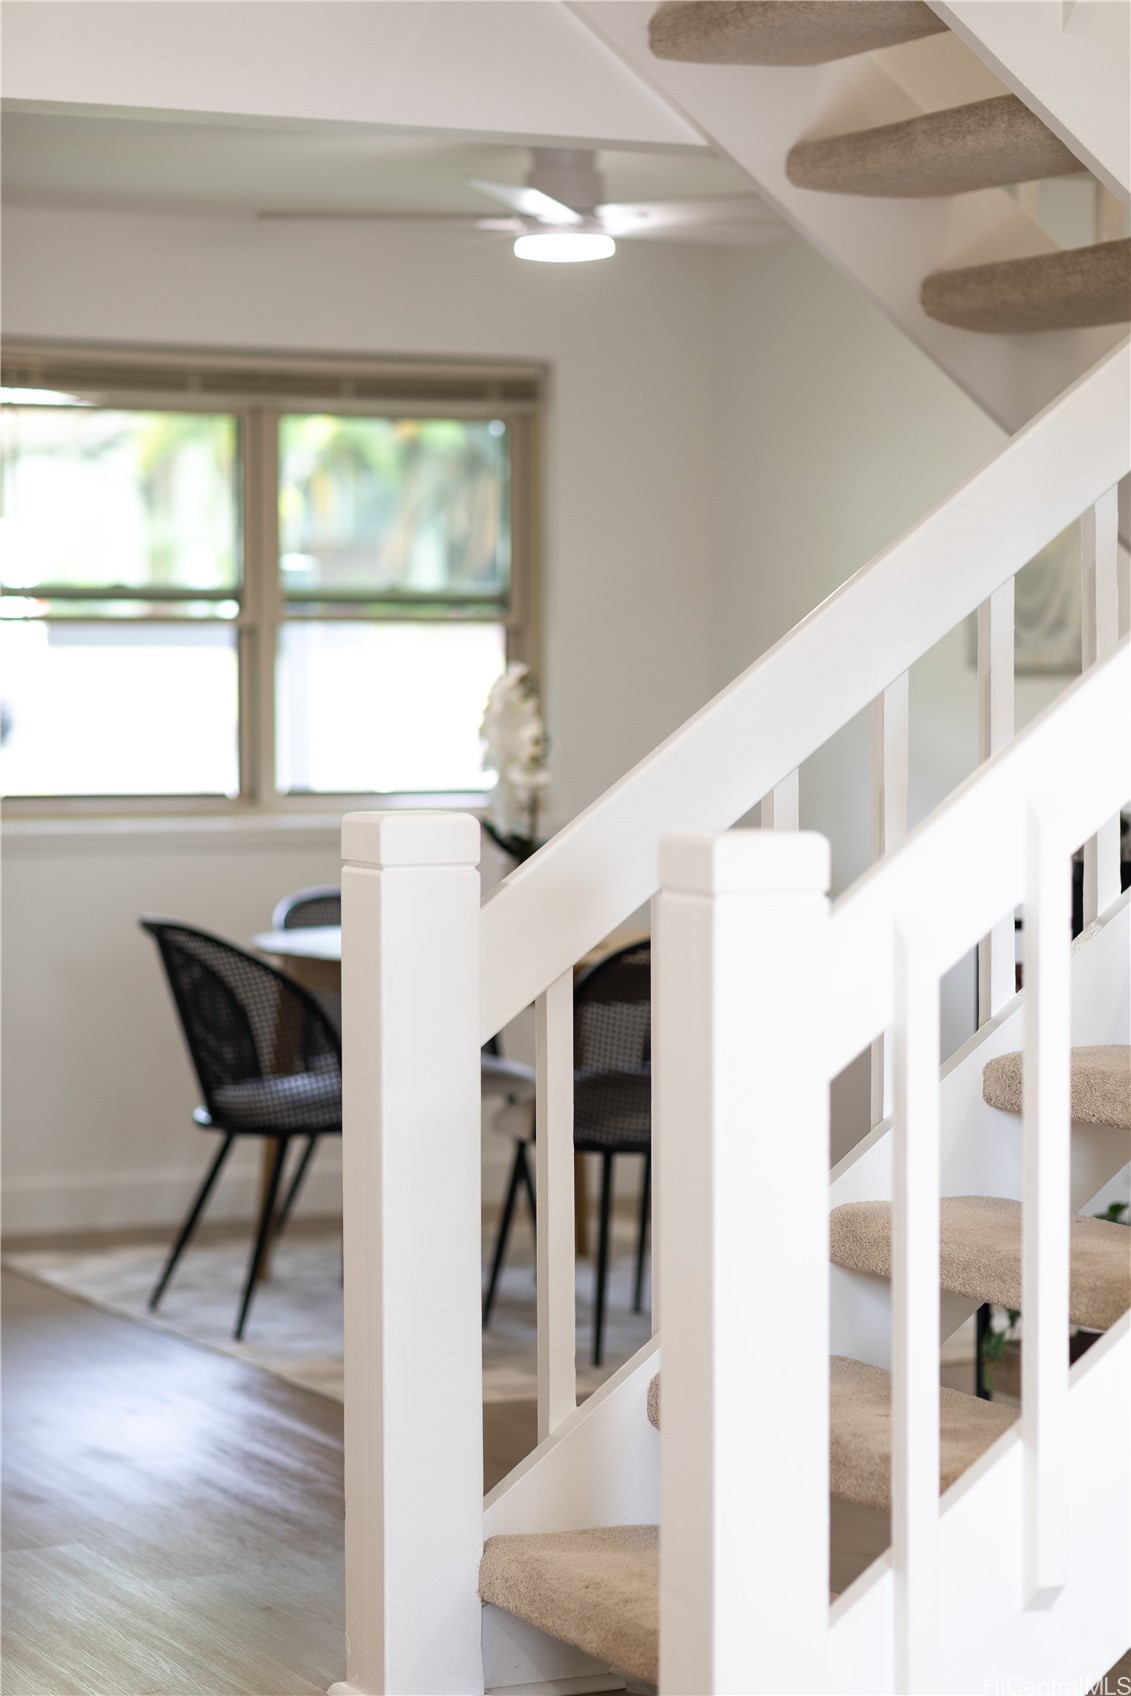
White staircase with beige carpeted steps overlooking a dining area with dark chairs and a large window.
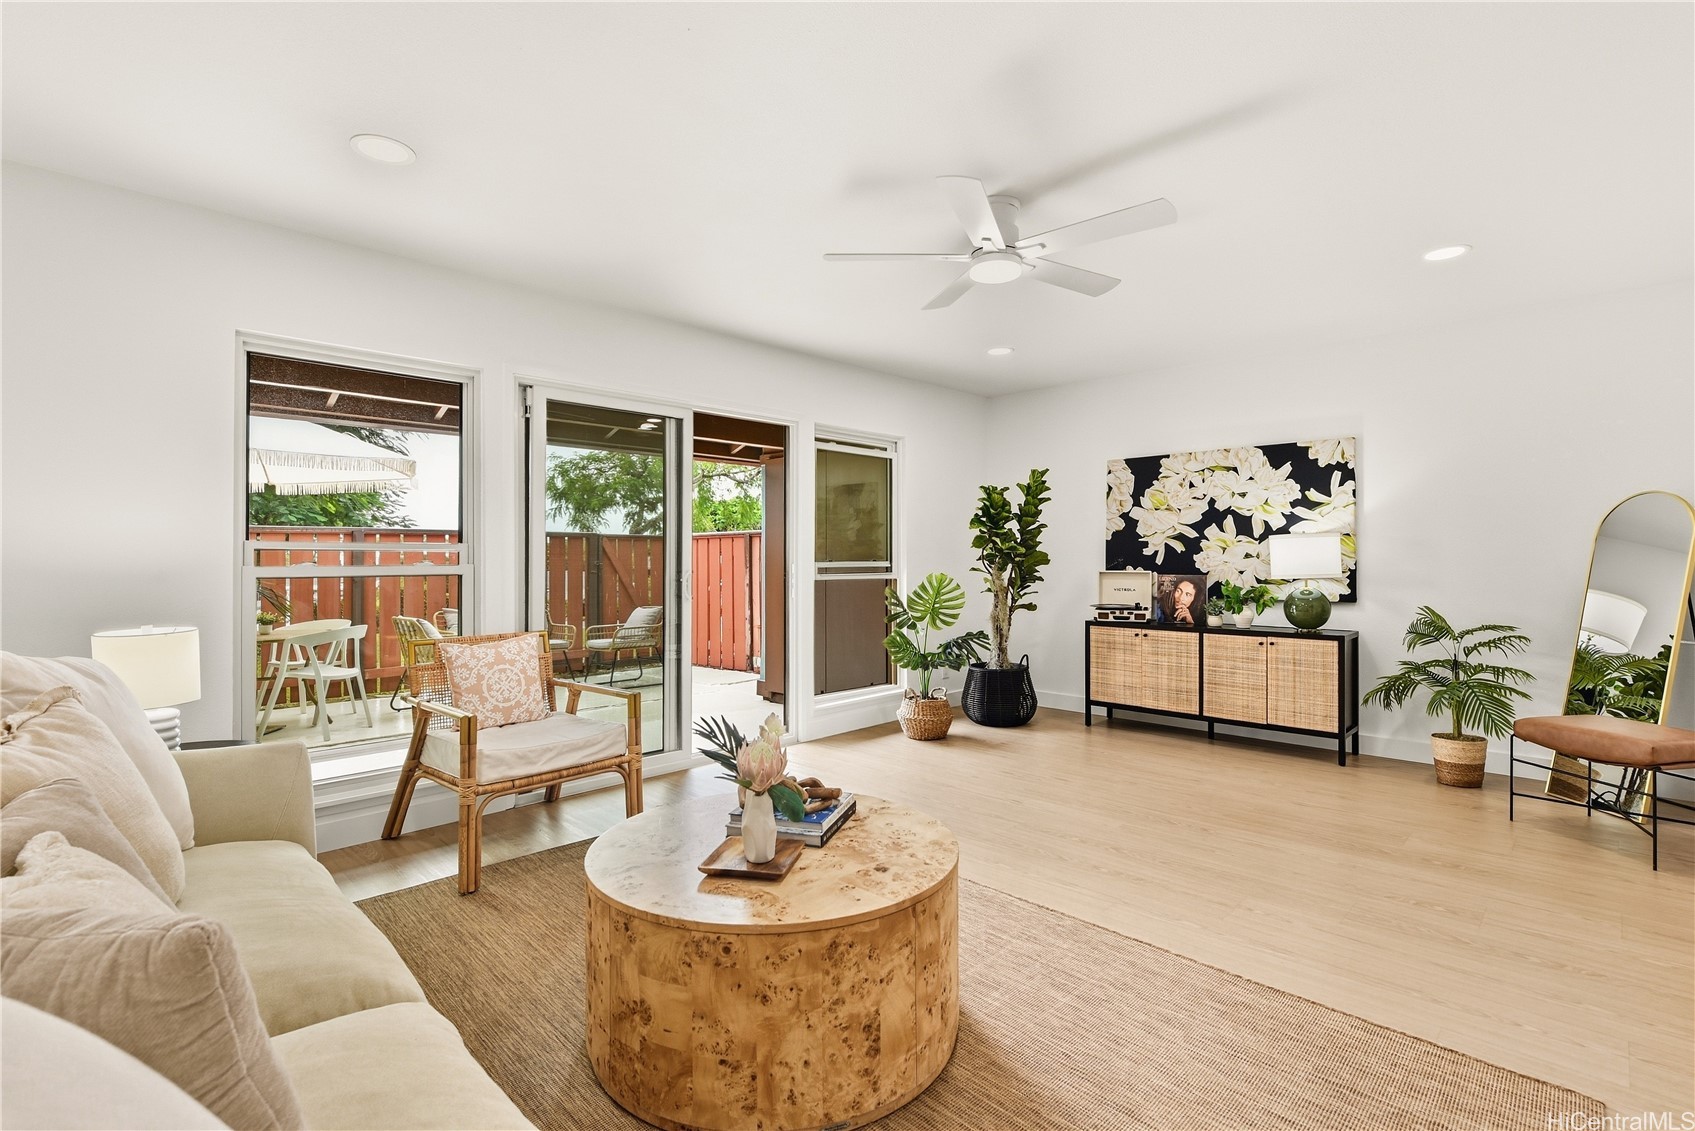
Living room with a cream sectional, round wood coffee table, and sliding doors to a fenced patio.
Living room with sliding glass doors opening to a furnished patio and red fence.
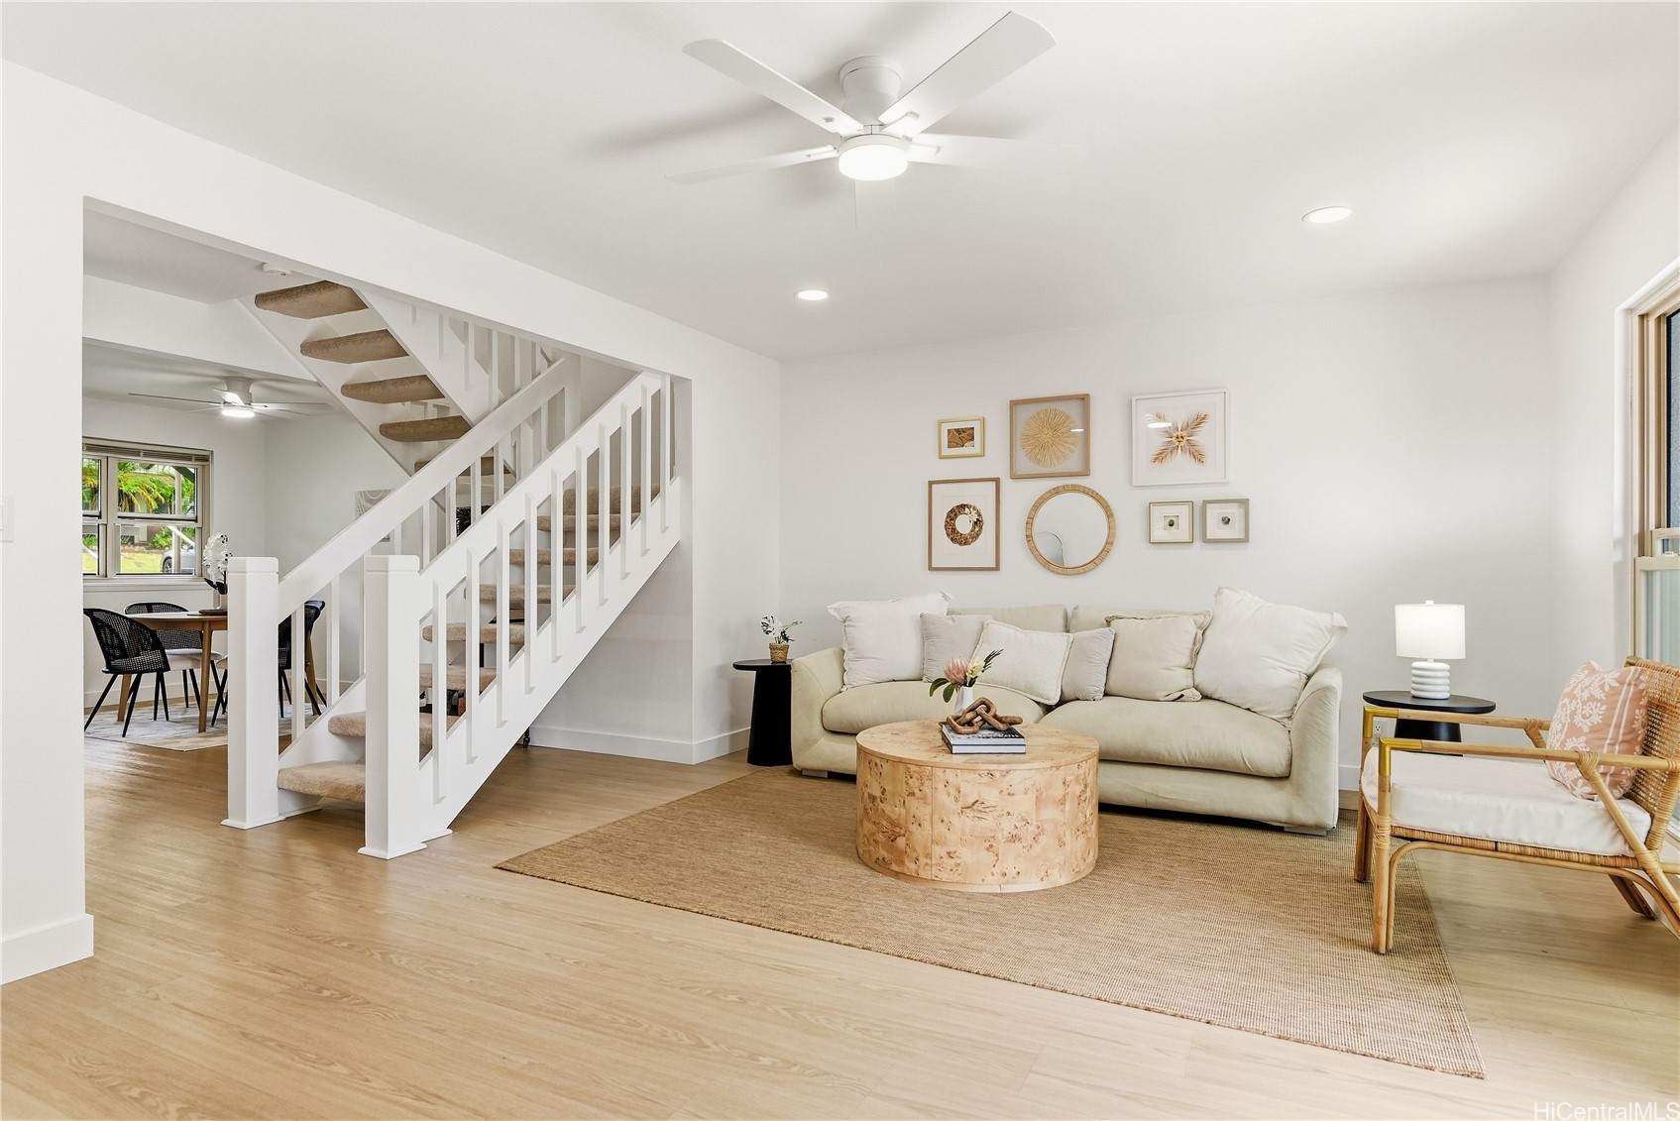
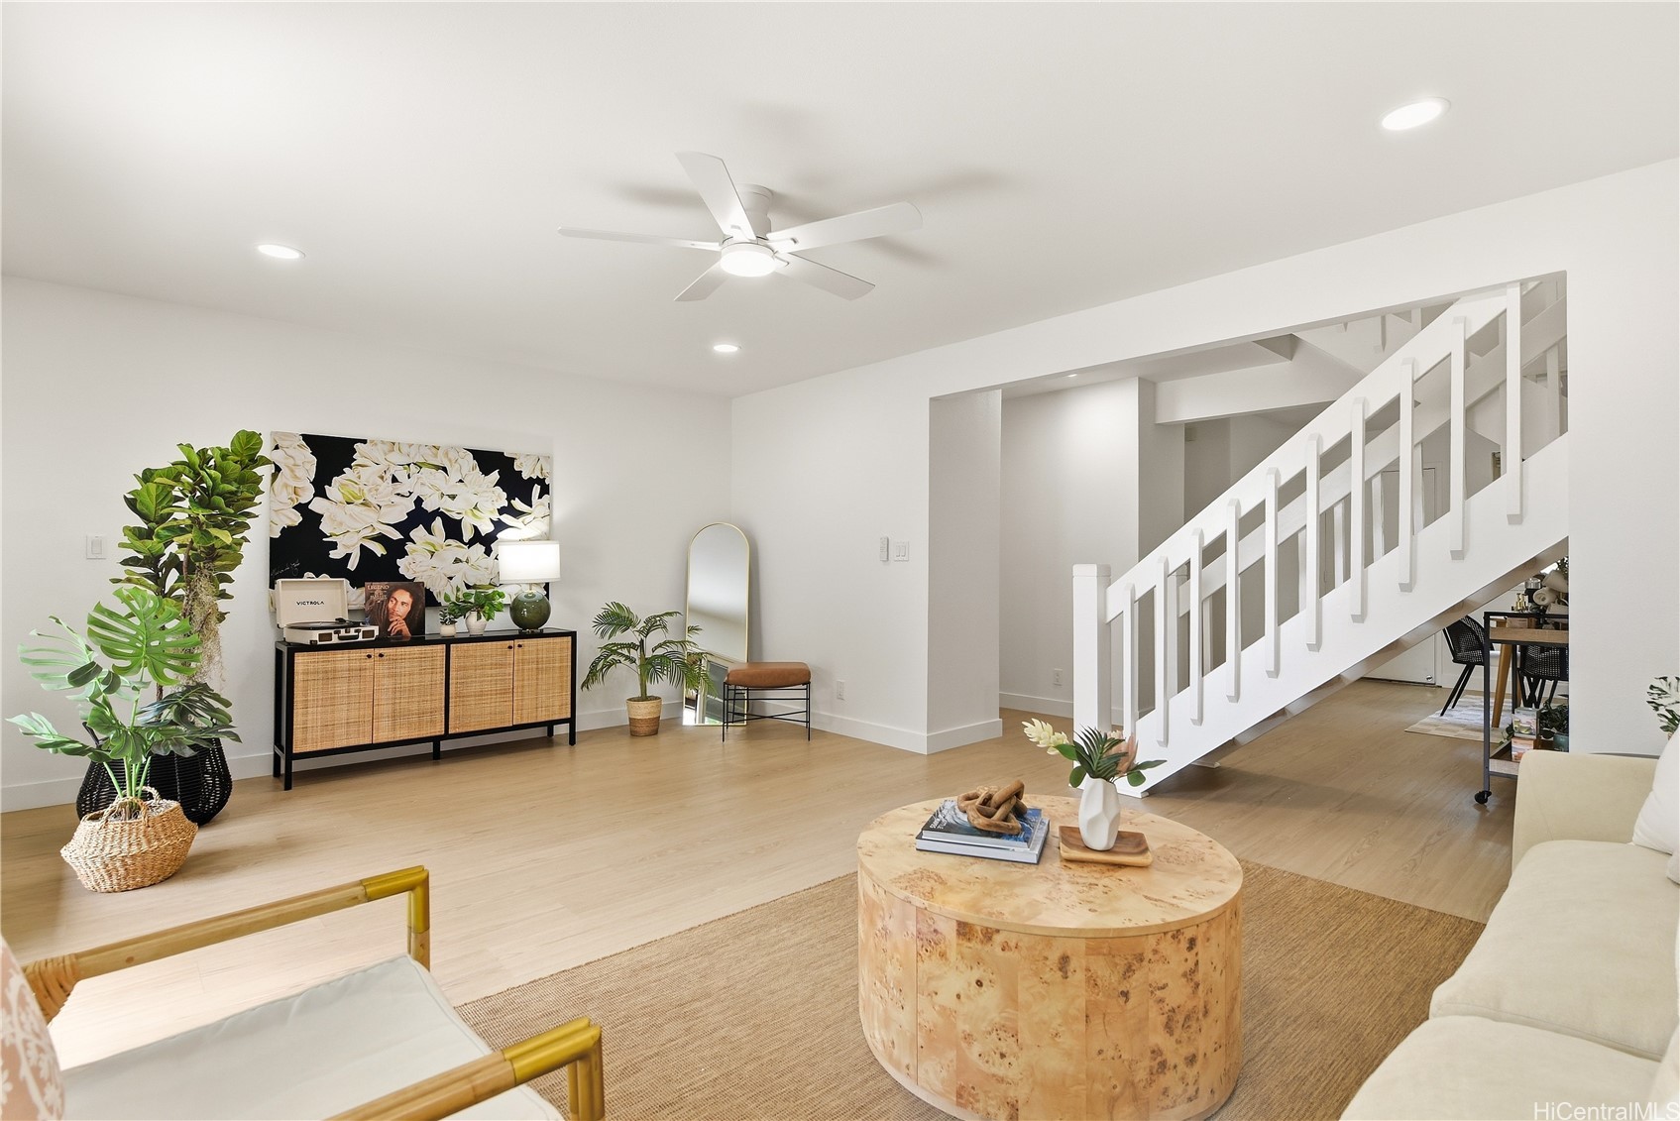
Furnished living room with a cream sofa and round wood coffee table beside a white staircase.
Furnished living room with a white staircase, light wood floors, and a round wood coffee table.
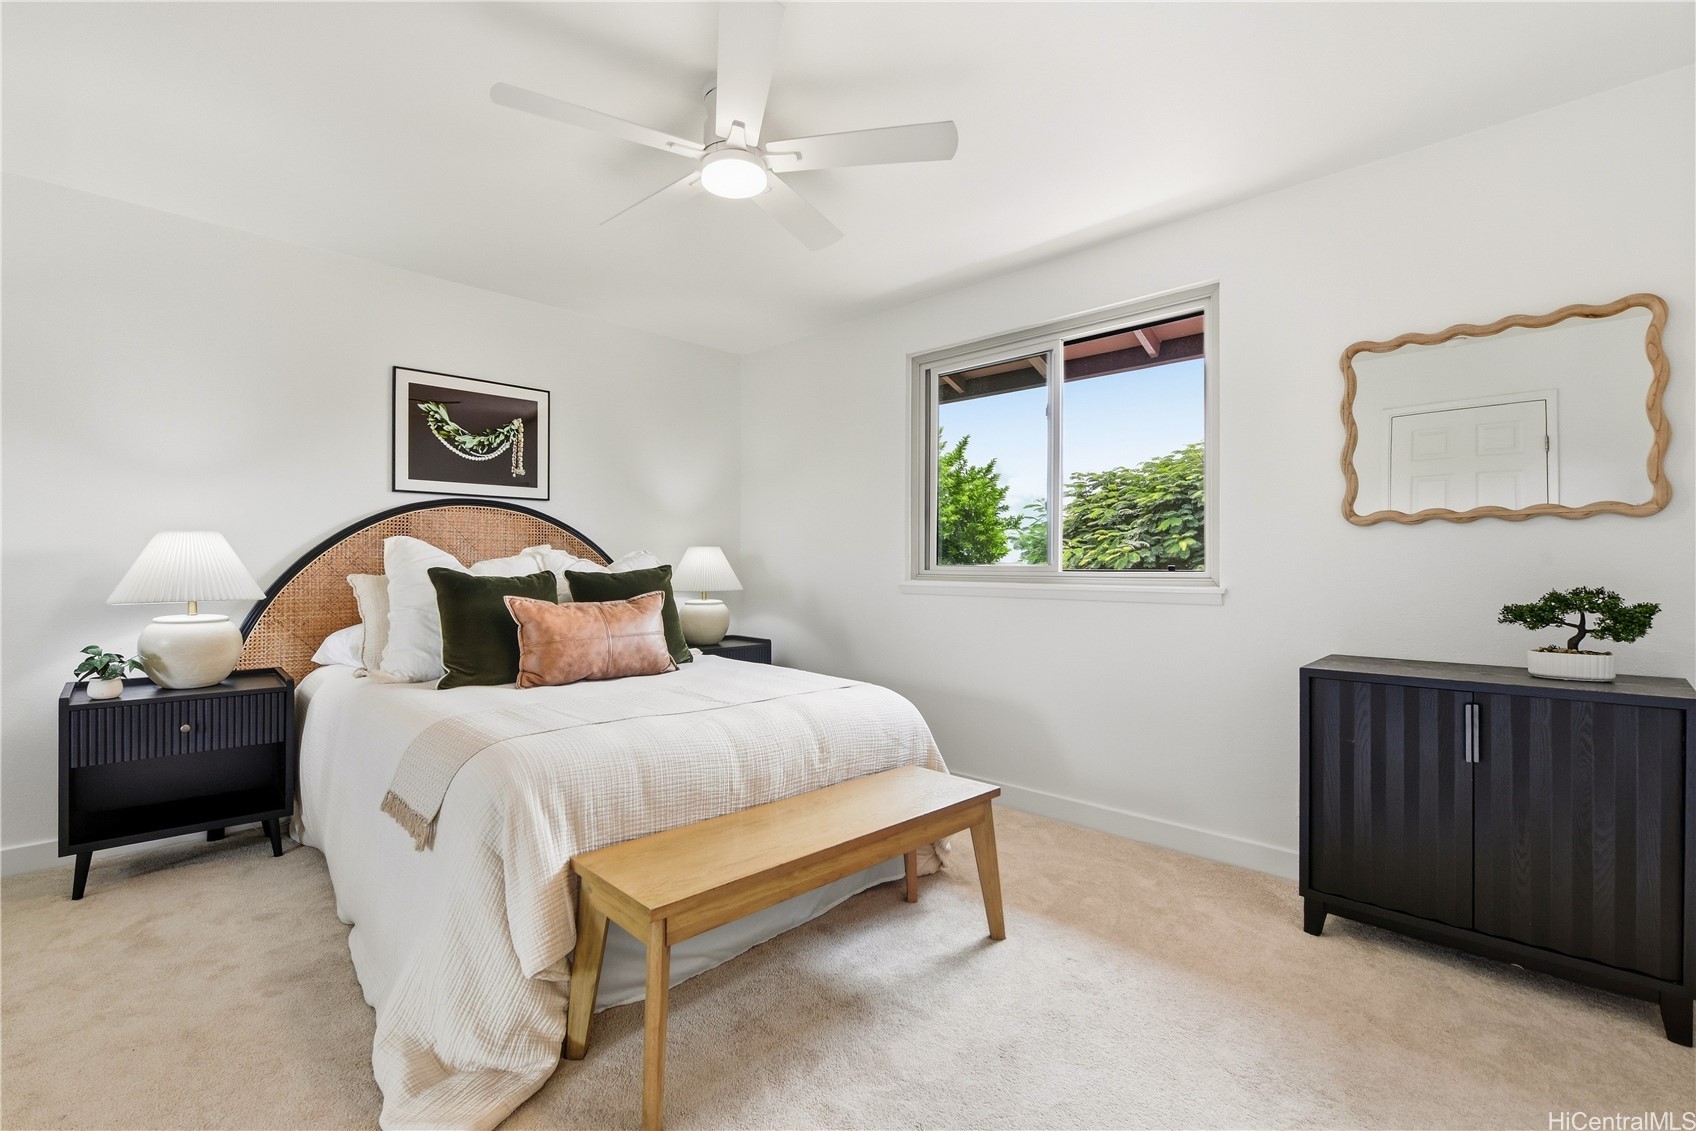
Staged bedroom with a woven-headboard bed, wooden bench, and window overlooking greenery.
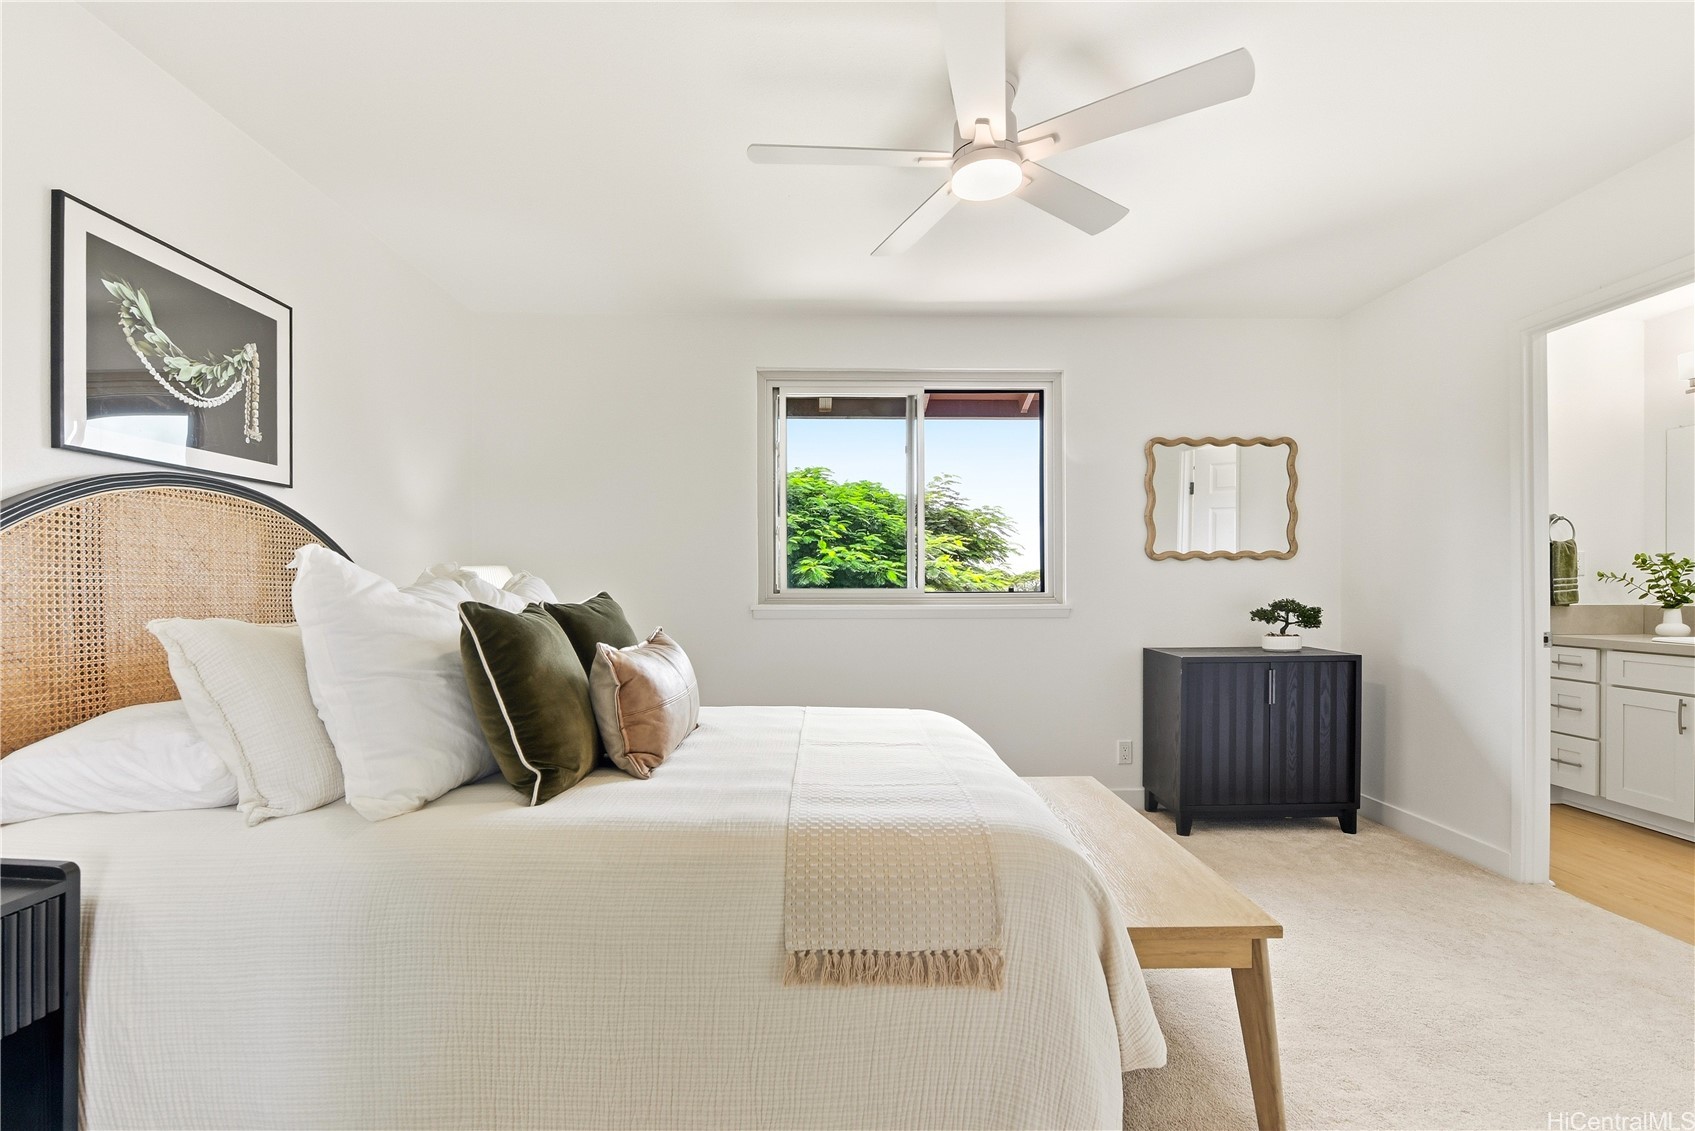
Staged bedroom with a woven cane headboard, white bedding, and a window overlooking leafy trees.
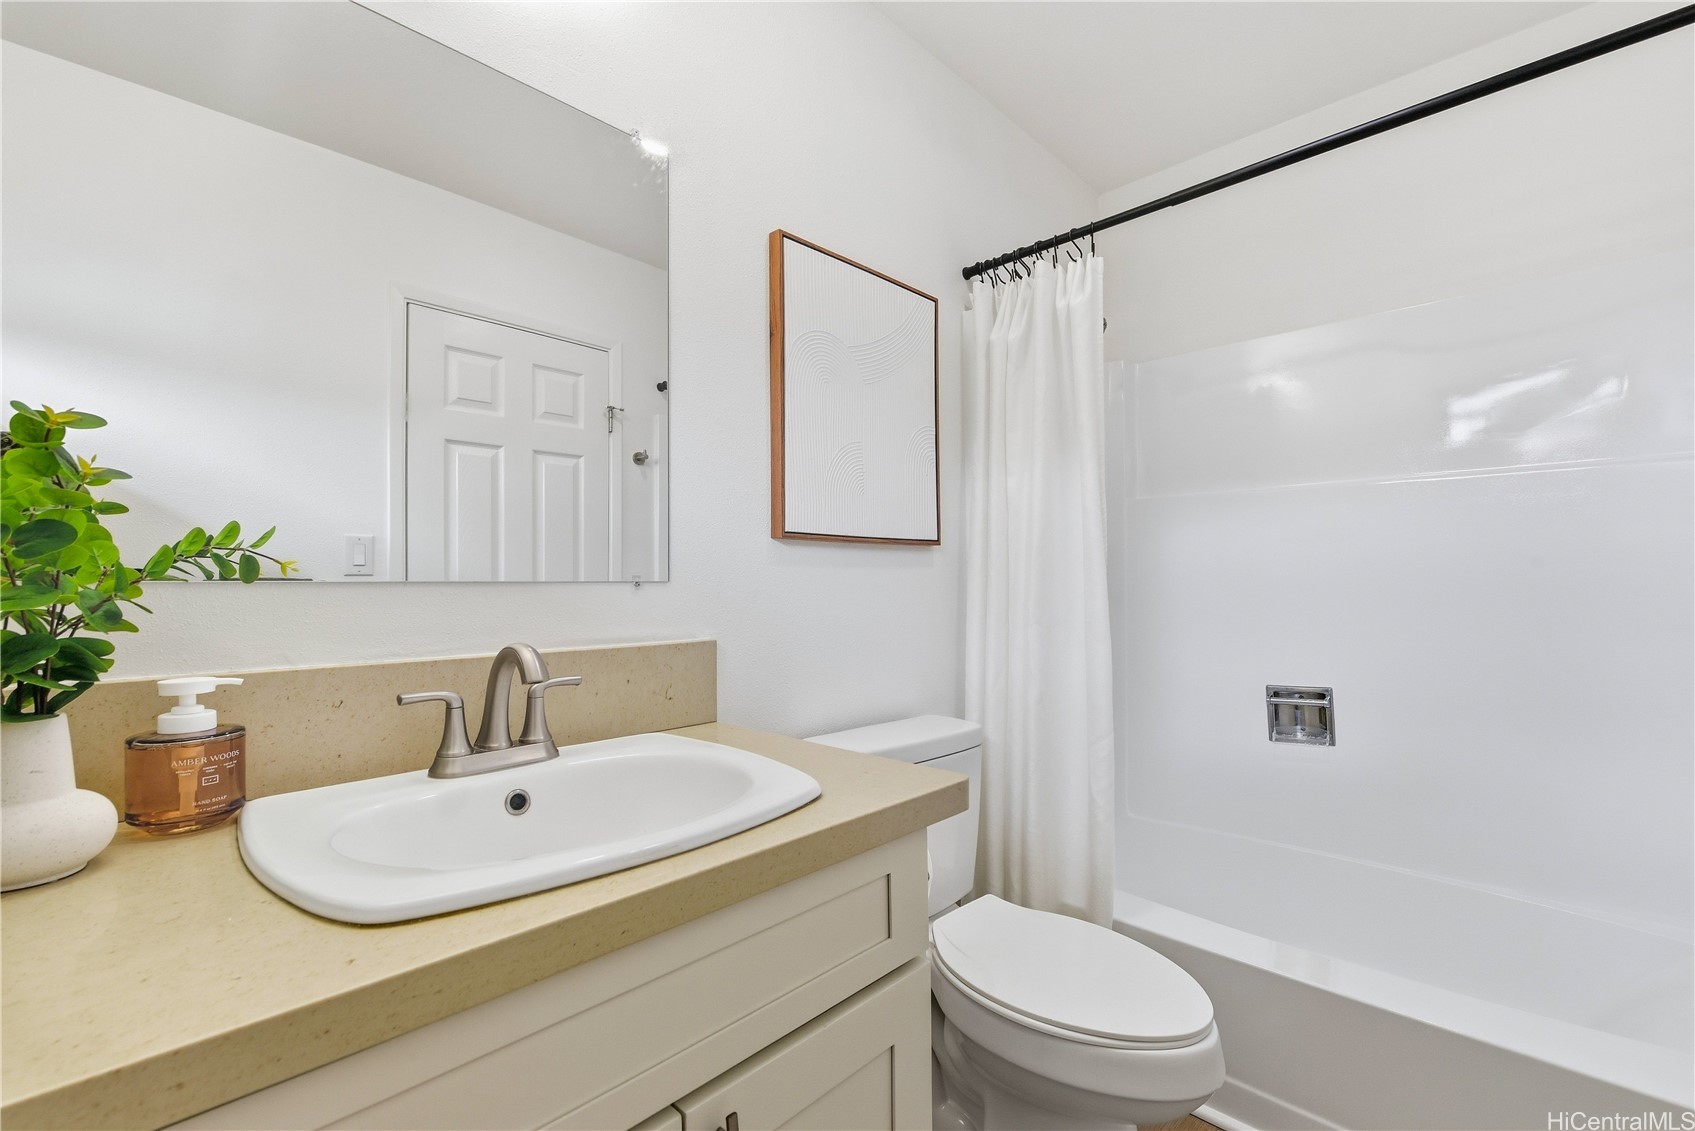
Bathroom with a beige vanity, white sink, toilet, and tub-shower with curtain.
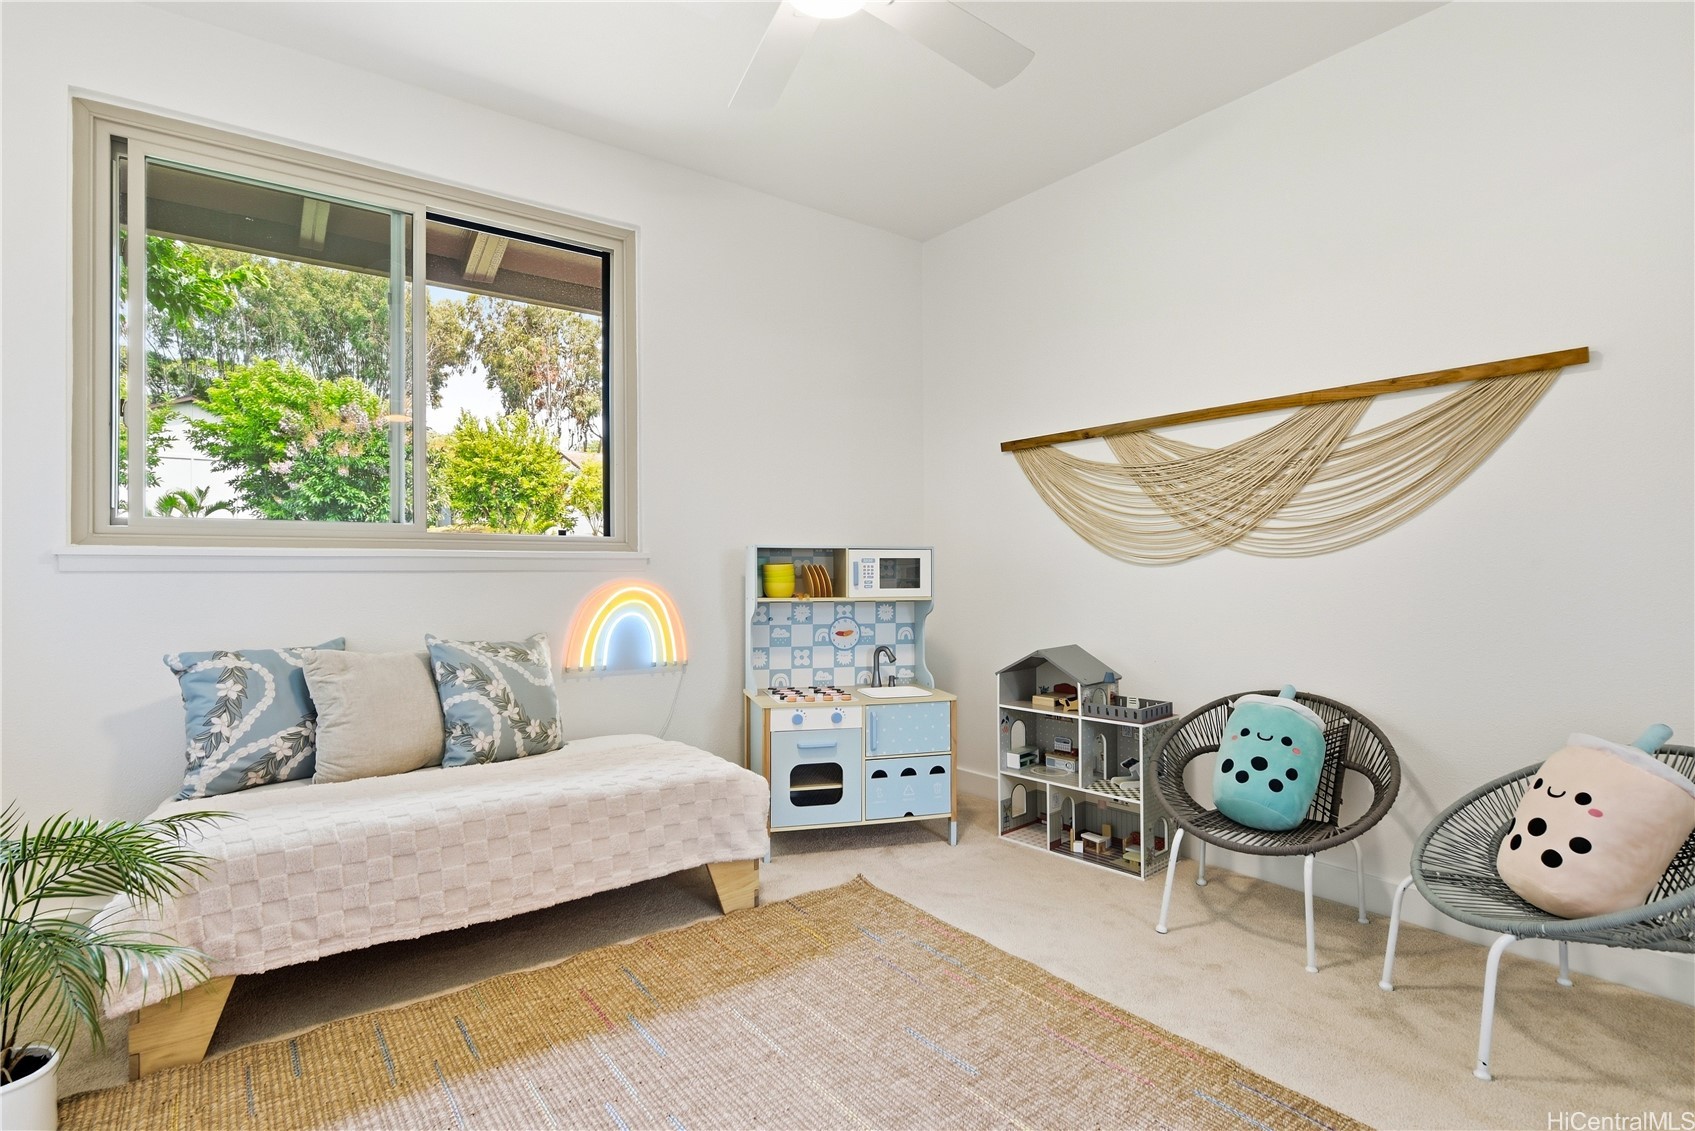
Child’s bedroom with a daybed, toy kitchen, dollhouse, and woven chairs beside a large window.
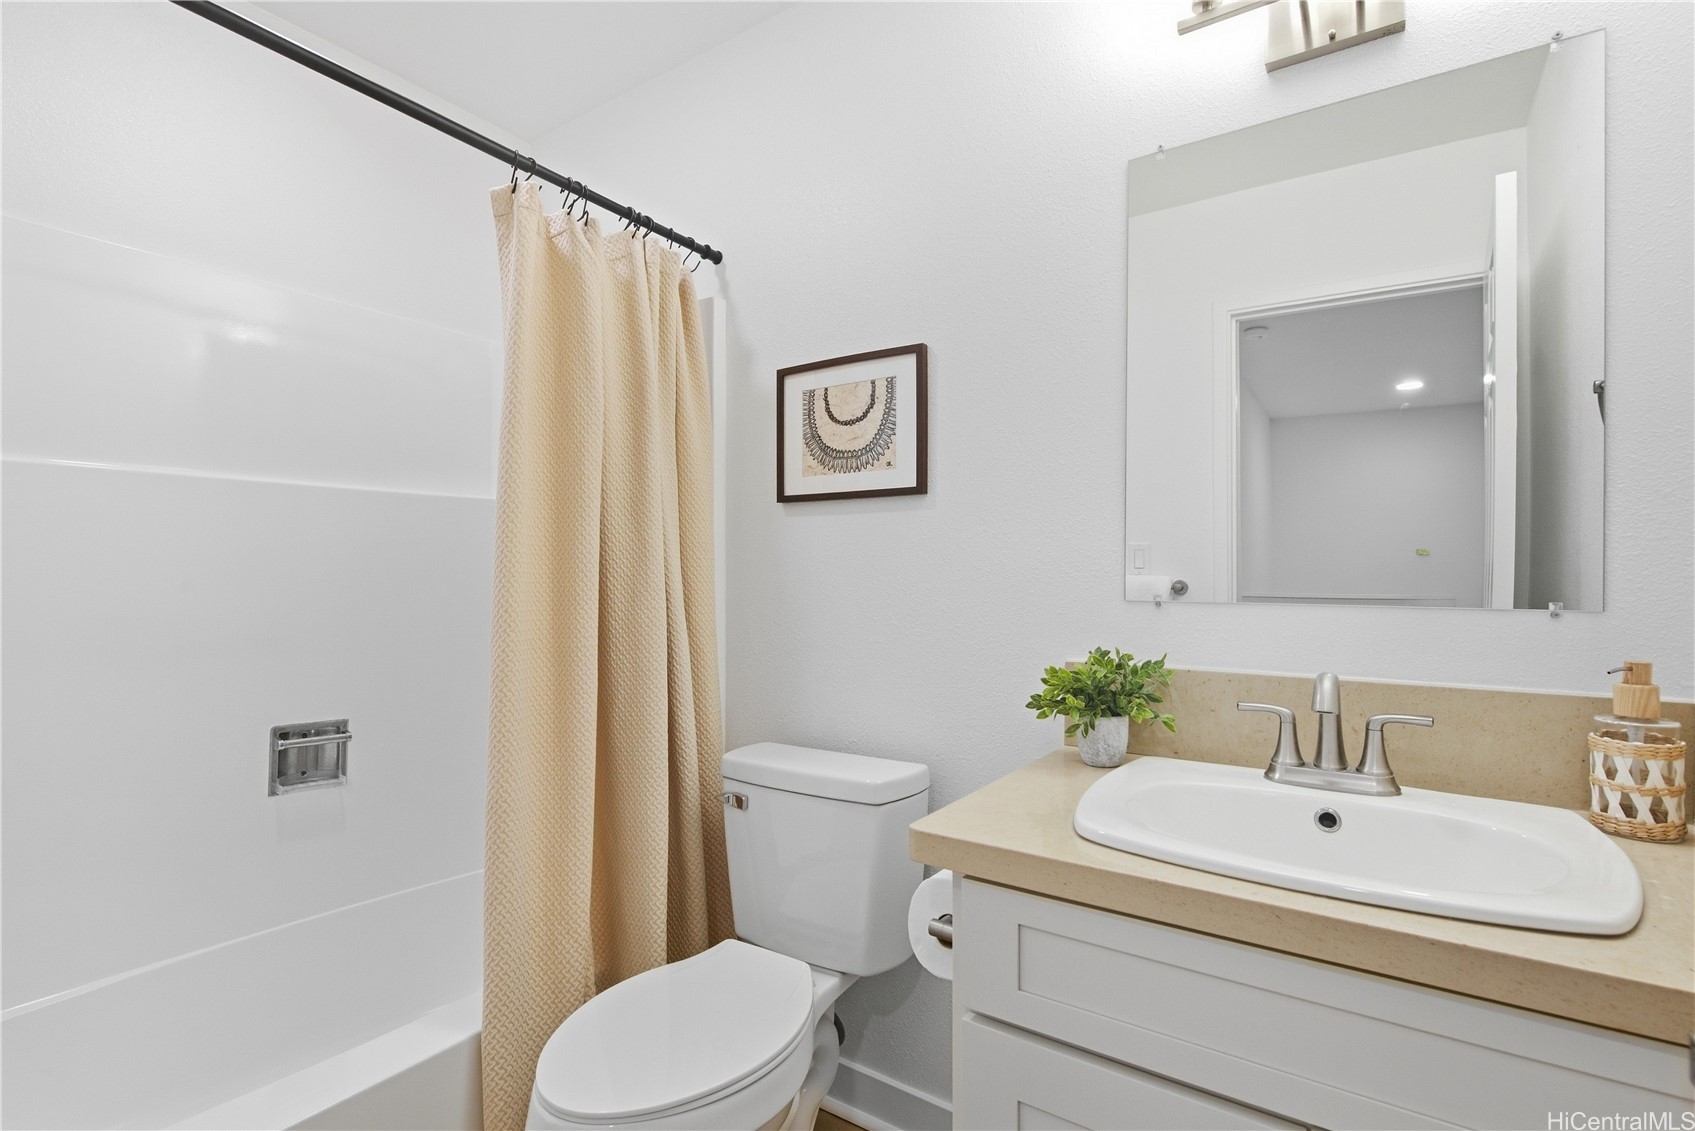
Bathroom with a beige shower curtain, white tub, toilet, and cream-counter vanity.
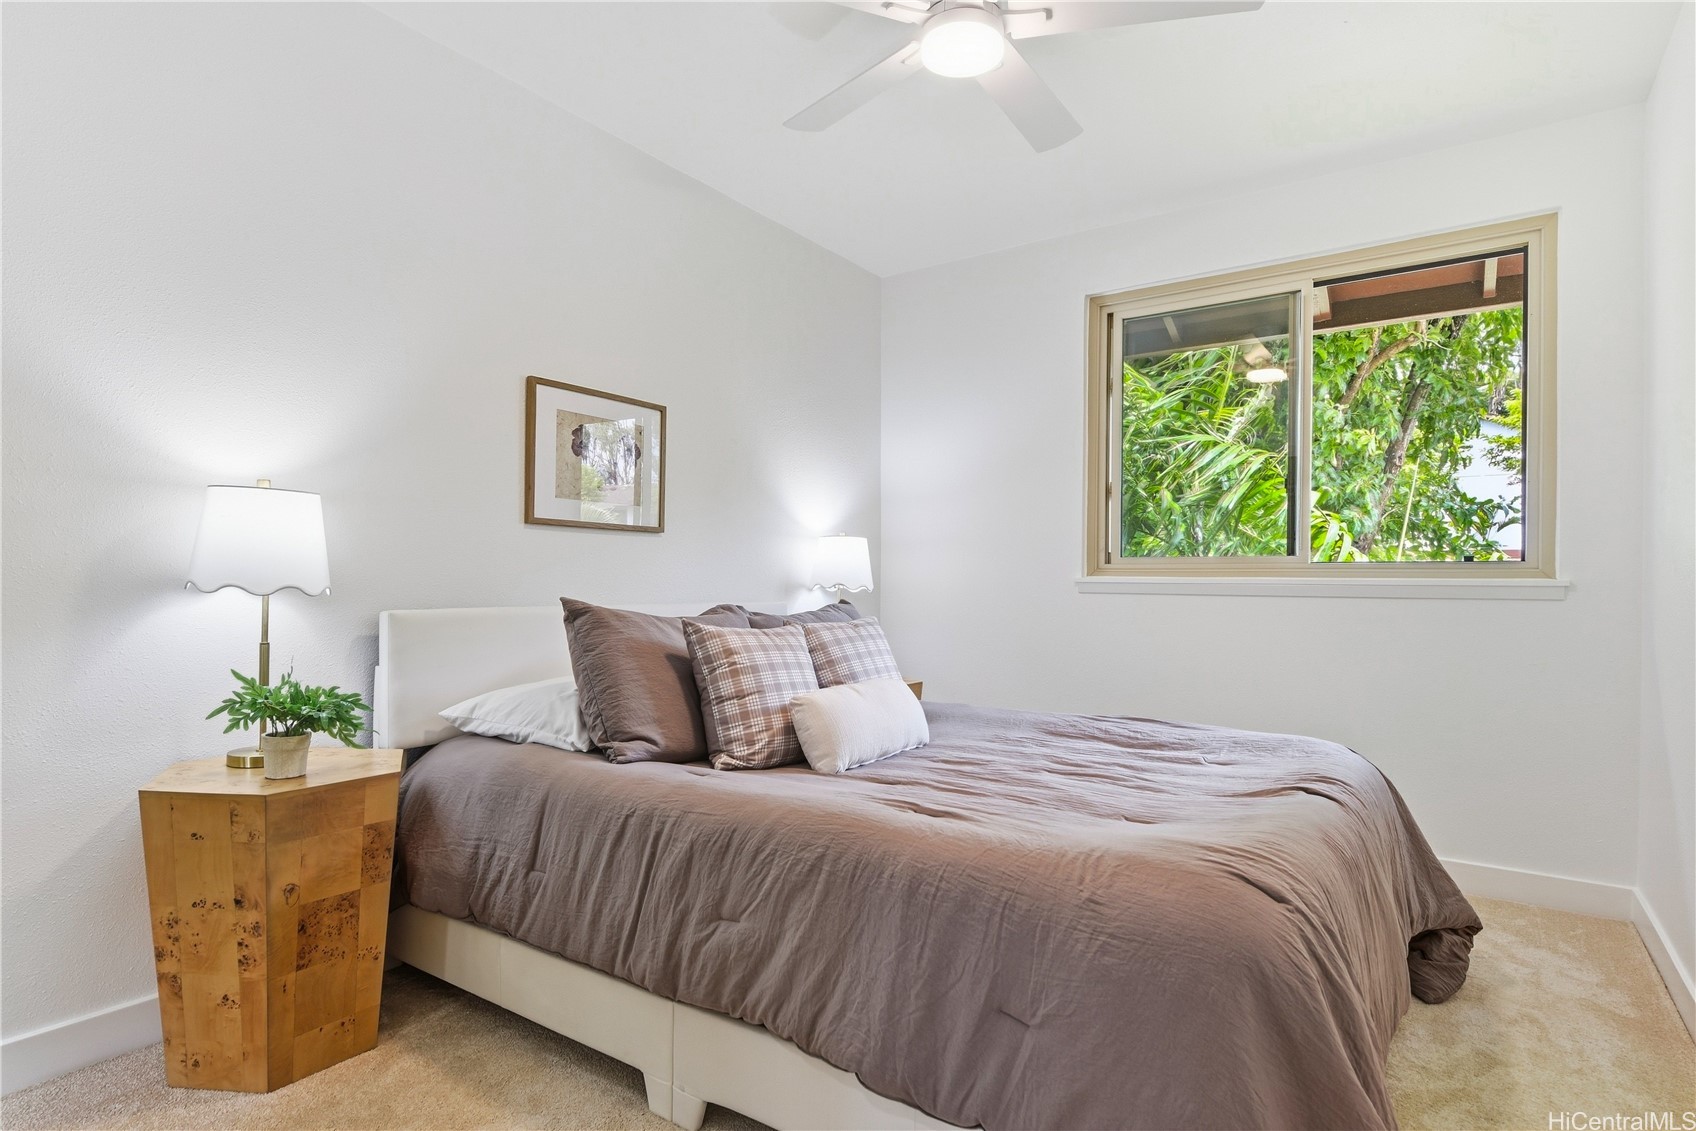
Furnished bedroom with taupe bedding, plaid pillows, and a window overlooking green foliage.
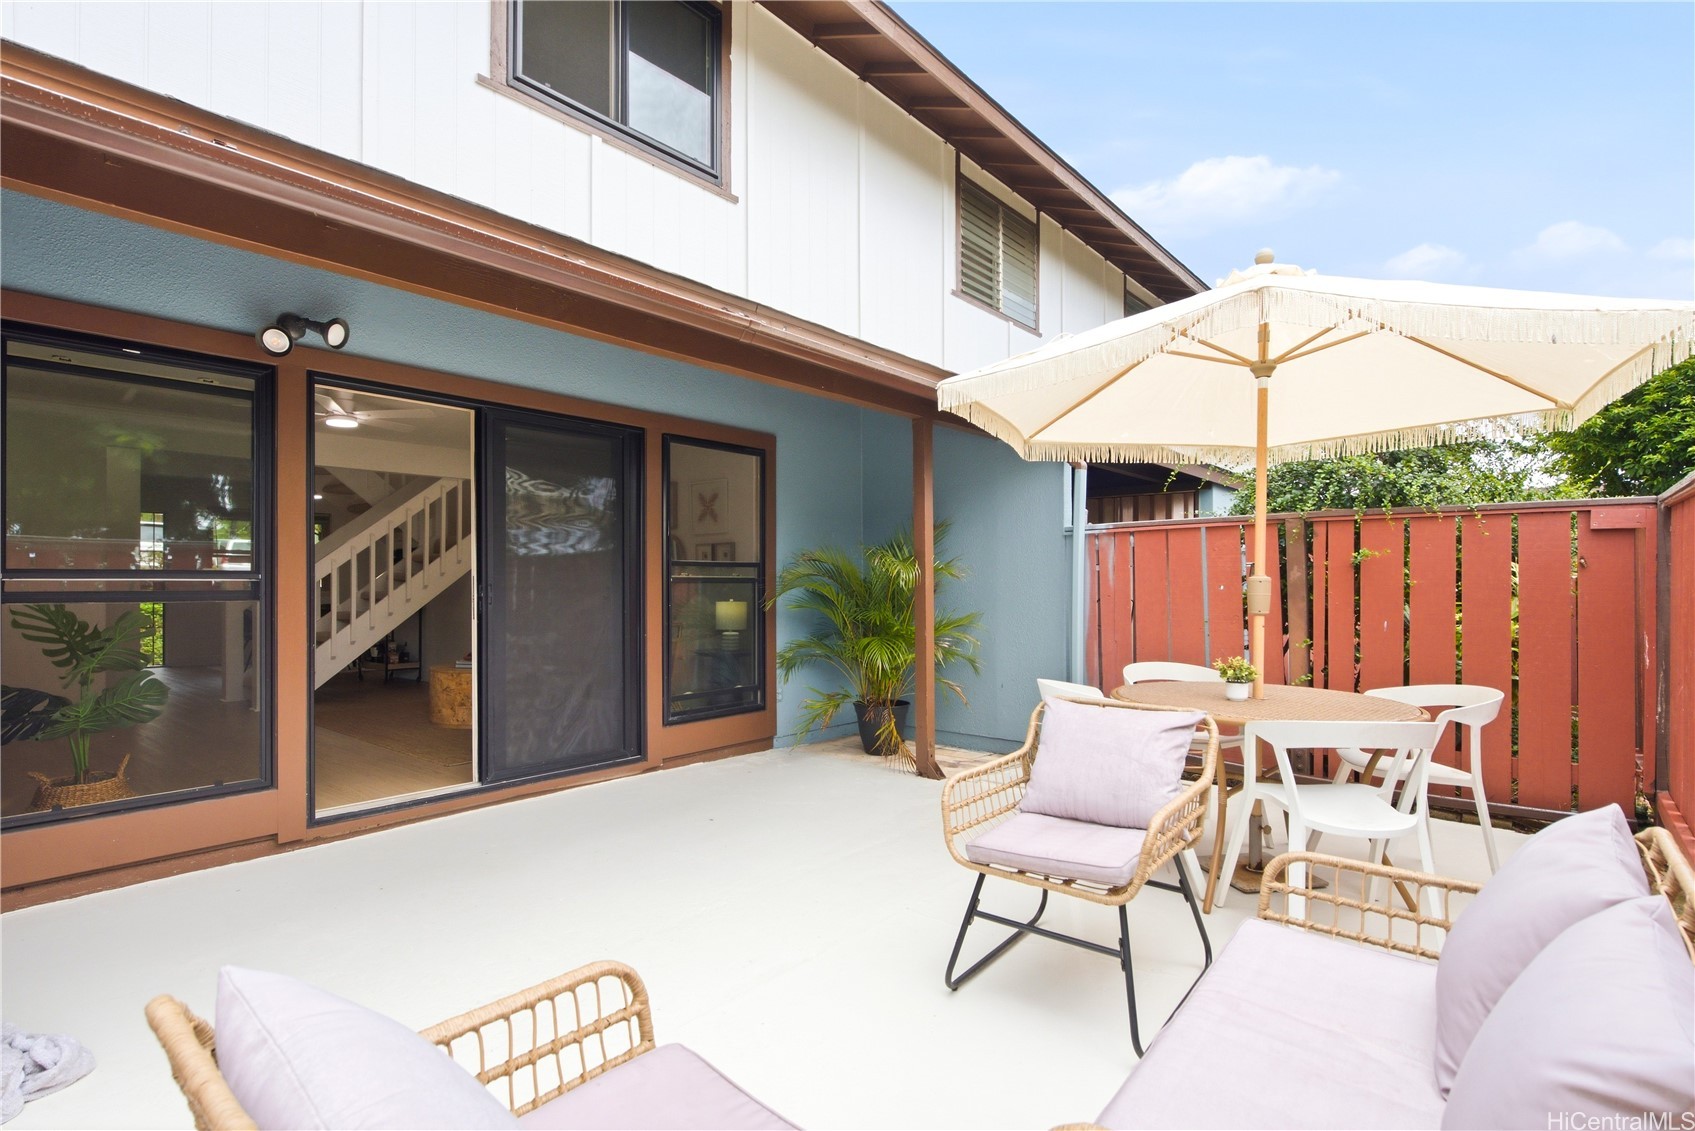
Furnished patio with wicker seating, dining table, and large fringed umbrella.
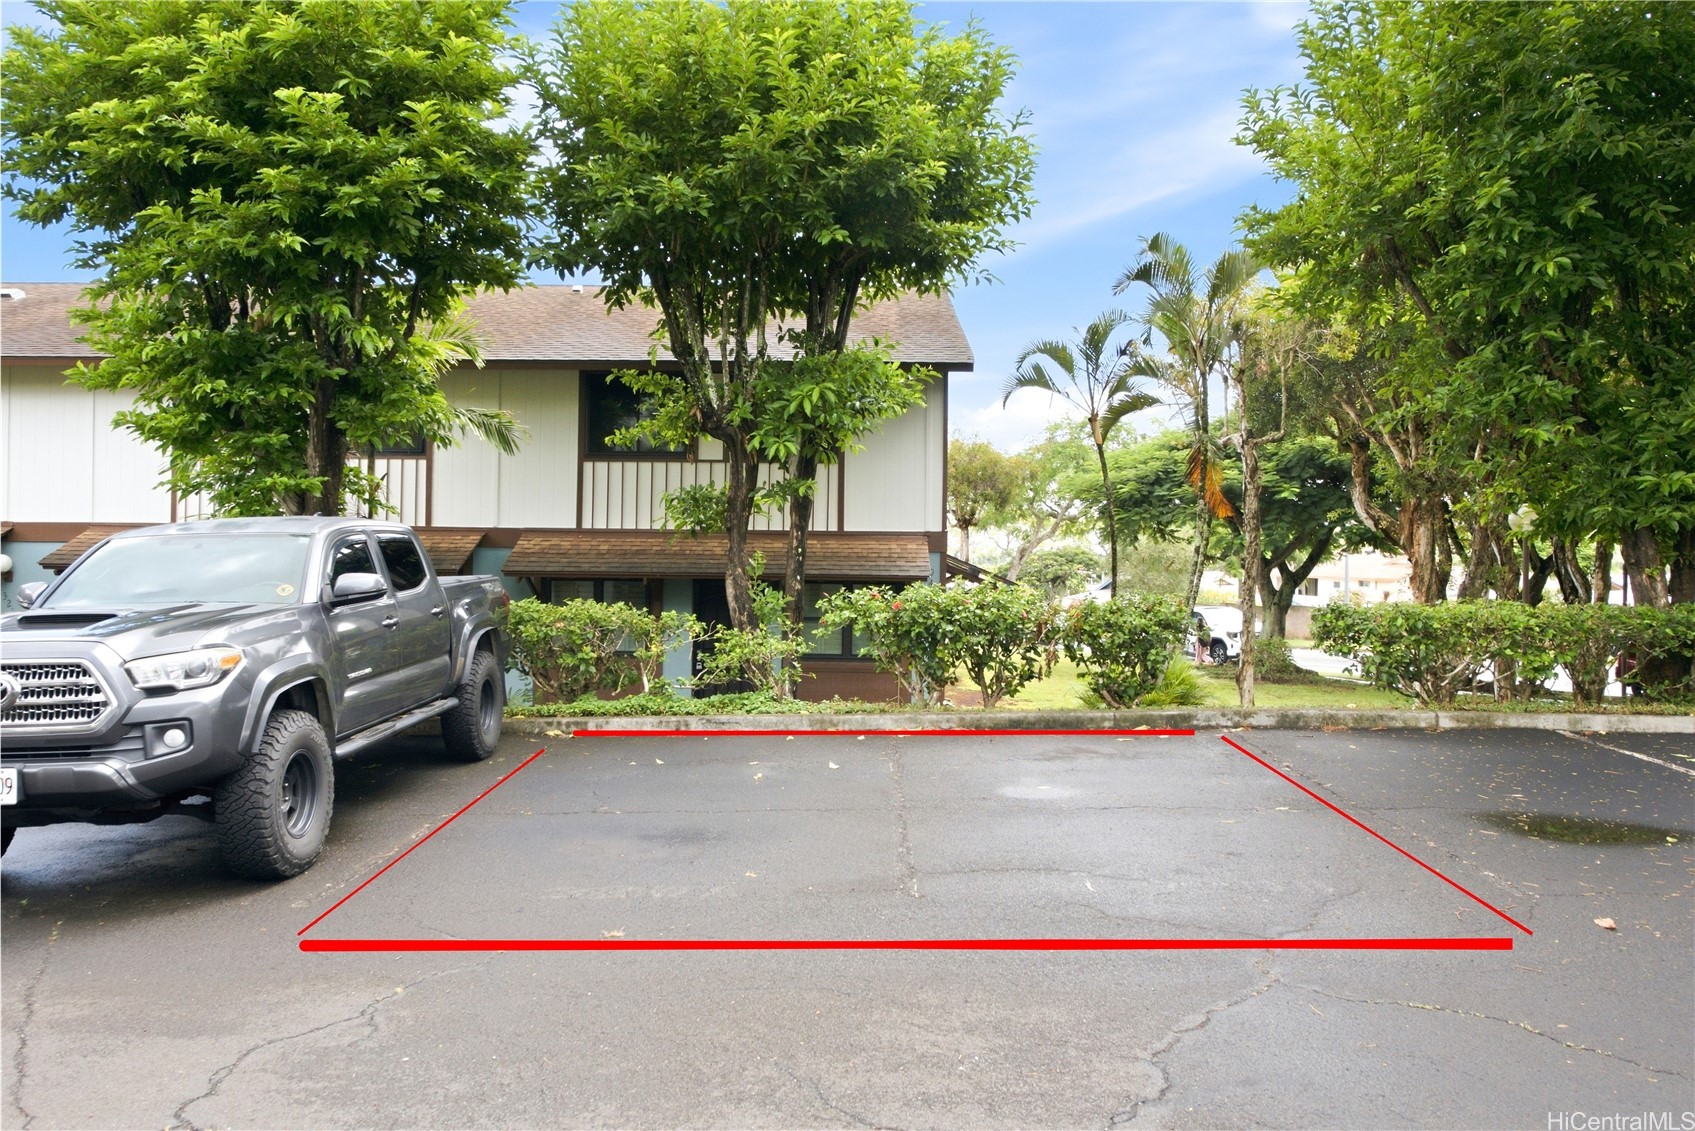
Marked parking space in front of a two-story townhouse, with a gray pickup truck parked beside it.
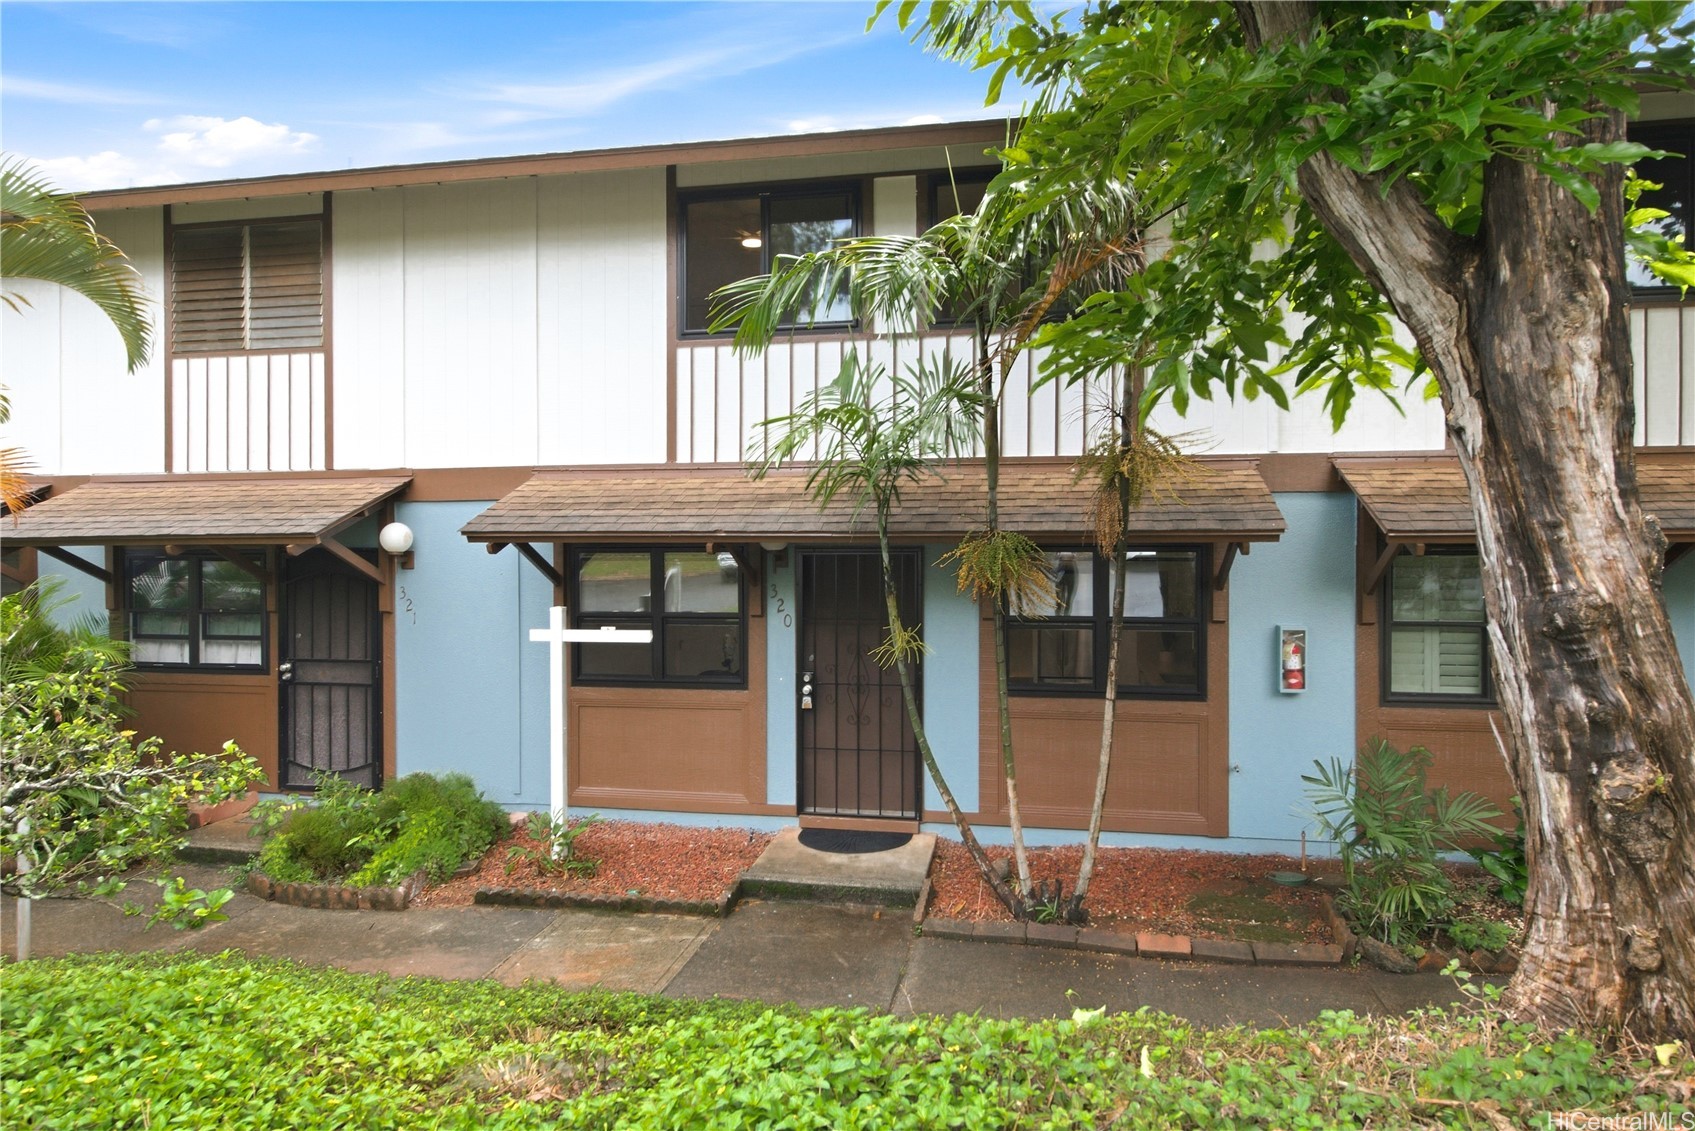
Townhouse unit 320 with a blue facade, covered entry, and tropical landscaping.
SEE ALL PHOTOS
Furnished living room with a cream sofa and sliding doors opening to a patio.
Dining area with an oval wood table and black woven chairs beside a white staircase.
Dining area with a round wood table and black woven chairs beside an open staircase and coffee station.
Kitchen with white shaker cabinets, pale counters, stainless sink, and a window overlooking greenery.
Kitchen with white cabinets, stainless steel appliances, light counters, and a double-basin sink.
White staircase with beige carpeted steps overlooking a dining area with dark chairs and a large window.
Living room with a cream sectional, round wood coffee table, and sliding doors to a fenced patio.
Living room with sliding glass doors opening to a furnished patio and red fence.
Furnished living room with a cream sofa and round wood coffee table beside a white staircase.
Furnished living room with a white staircase, light wood floors, and a round wood coffee table.
Staged bedroom with a woven-headboard bed, wooden bench, and window overlooking greenery.
Staged bedroom with a woven cane headboard, white bedding, and a window overlooking leafy trees.
Bathroom with a beige vanity, white sink, toilet, and tub-shower with curtain.
Child’s bedroom with a daybed, toy kitchen, dollhouse, and woven chairs beside a large window.
Bathroom with a beige shower curtain, white tub, toilet, and cream-counter vanity.
Furnished bedroom with taupe bedding, plaid pillows, and a window overlooking green foliage.
Furnished patio with wicker seating, dining table, and large fringed umbrella.
Marked parking space in front of a two-story townhouse, with a gray pickup truck parked beside it.
Townhouse unit 320 with a blue facade, covered entry, and tropical landscaping.
Active Under Contract

94-192 Anania Drive 320

94-192 Anania Drive 320, Mililani, HI 96789

$589,000
Welcome to this beautifully maintained 3-bedroom, 2.5-bath townhome in the desirable Nob Hill community of Mililani Town. Offering approximately 1,158 sq. ft. of interior living space plus approximately 200 sq. ft. of lanai space, this townhome blends comfortable living with thoughtful updates and everyday convenience. Features include vinyl flooring, quartz countertops, updated vinyl windows, smooth ceilings with no popcorn, and two assigned parking stalls, with convenient guest and street parking nearby. Ideally positioned near the main road, the unit offers easy access in and out of the community. The spacious lanai provides additional outdoor living space for relaxing or entertaining. As a member of the Mililani Town Association (MTA), residents enjoy access to multiple recreation centers, six swimming pools, and a variety of community amenities. Conveniently located near Mililani Town Center, Mililani Public Library, and Mililani High School, with shopping, dining, parks, and everyday conveniences nearby. Buyer and Buyer's Agent to conduct independent due diligence and verify all property, square footage, association, fee, amenity, and other information.

3
beds

3
baths

1,158 Sq.Ft. LIVING AREA

15.64 Acres lot

Dee Dela Cruz

Dee Dela Cruz

Features & Amenities

Interior

  • total bedrooms3
  • Total bathrooms3
  • full bathrooms2
  • half bathroom1
  • Flooring Carpet, Vinyl

Area & Lot

  • Status Active Under Contract
  • Living Area1,158 Sq.Ft.
  • Total Area1,358 Sq.Ft.
  • Lot Area15.64 Acres
  • MLS® ID202618295
  • TypeCondo
  • YEAR BUILT1974
  • View DescriptionGarden, Mountain(s)
  • Elementary SchoolMililani Waena
  • Middle SchoolMililani
  • High SchoolMililani

Exterior

  • STORIES2
  • parkingAssigned, Guest, Two Spaces, On Street
  • SubstructureSlab
  • HOA AmenitiesManagement
  • security FeaturesSecurity Guard

Financial

  • Sales Price$589,000
  • Real Estate Tax $2,112/yr
  • Maintenance Fee $928/mo
  • HOA $55

Mortgage Calculator

Estimate your monthly mortgage payment, including the principal and interest, property taxes, and HOA. Adjust the values to generate a more accurate rate.
All estimates are provided for informational purposes only. Actual amounts may vary.
$0,000 Your Payment 20 15 65
$0,000 Your Payment
Dining area with an oval wood table and black woven chairs beside a white staircase.

Schedule a Showing

I would love to show you this beautiful property. Please select your preferred date and time below. I will be in touch shortly to confirm your appointment.

Schedule a Showing

I would love to show you this beautiful property. Please select your preferred date and time below. I will be in touch shortly to confirm your appointment.
Thank you for your interest in 94-192 Anania Drive 320, Mililani, HI 96789. We are reviewing your request and will be in touch shortly!

Work With Rich

Get assistance in determining the current property value, crafting a competitive offer, writing and negotiating a contract, and much more. Contact us today.

Follow Rich on Instagram